Leave a Message

Thank you for your message. We will be in touch with you shortly.

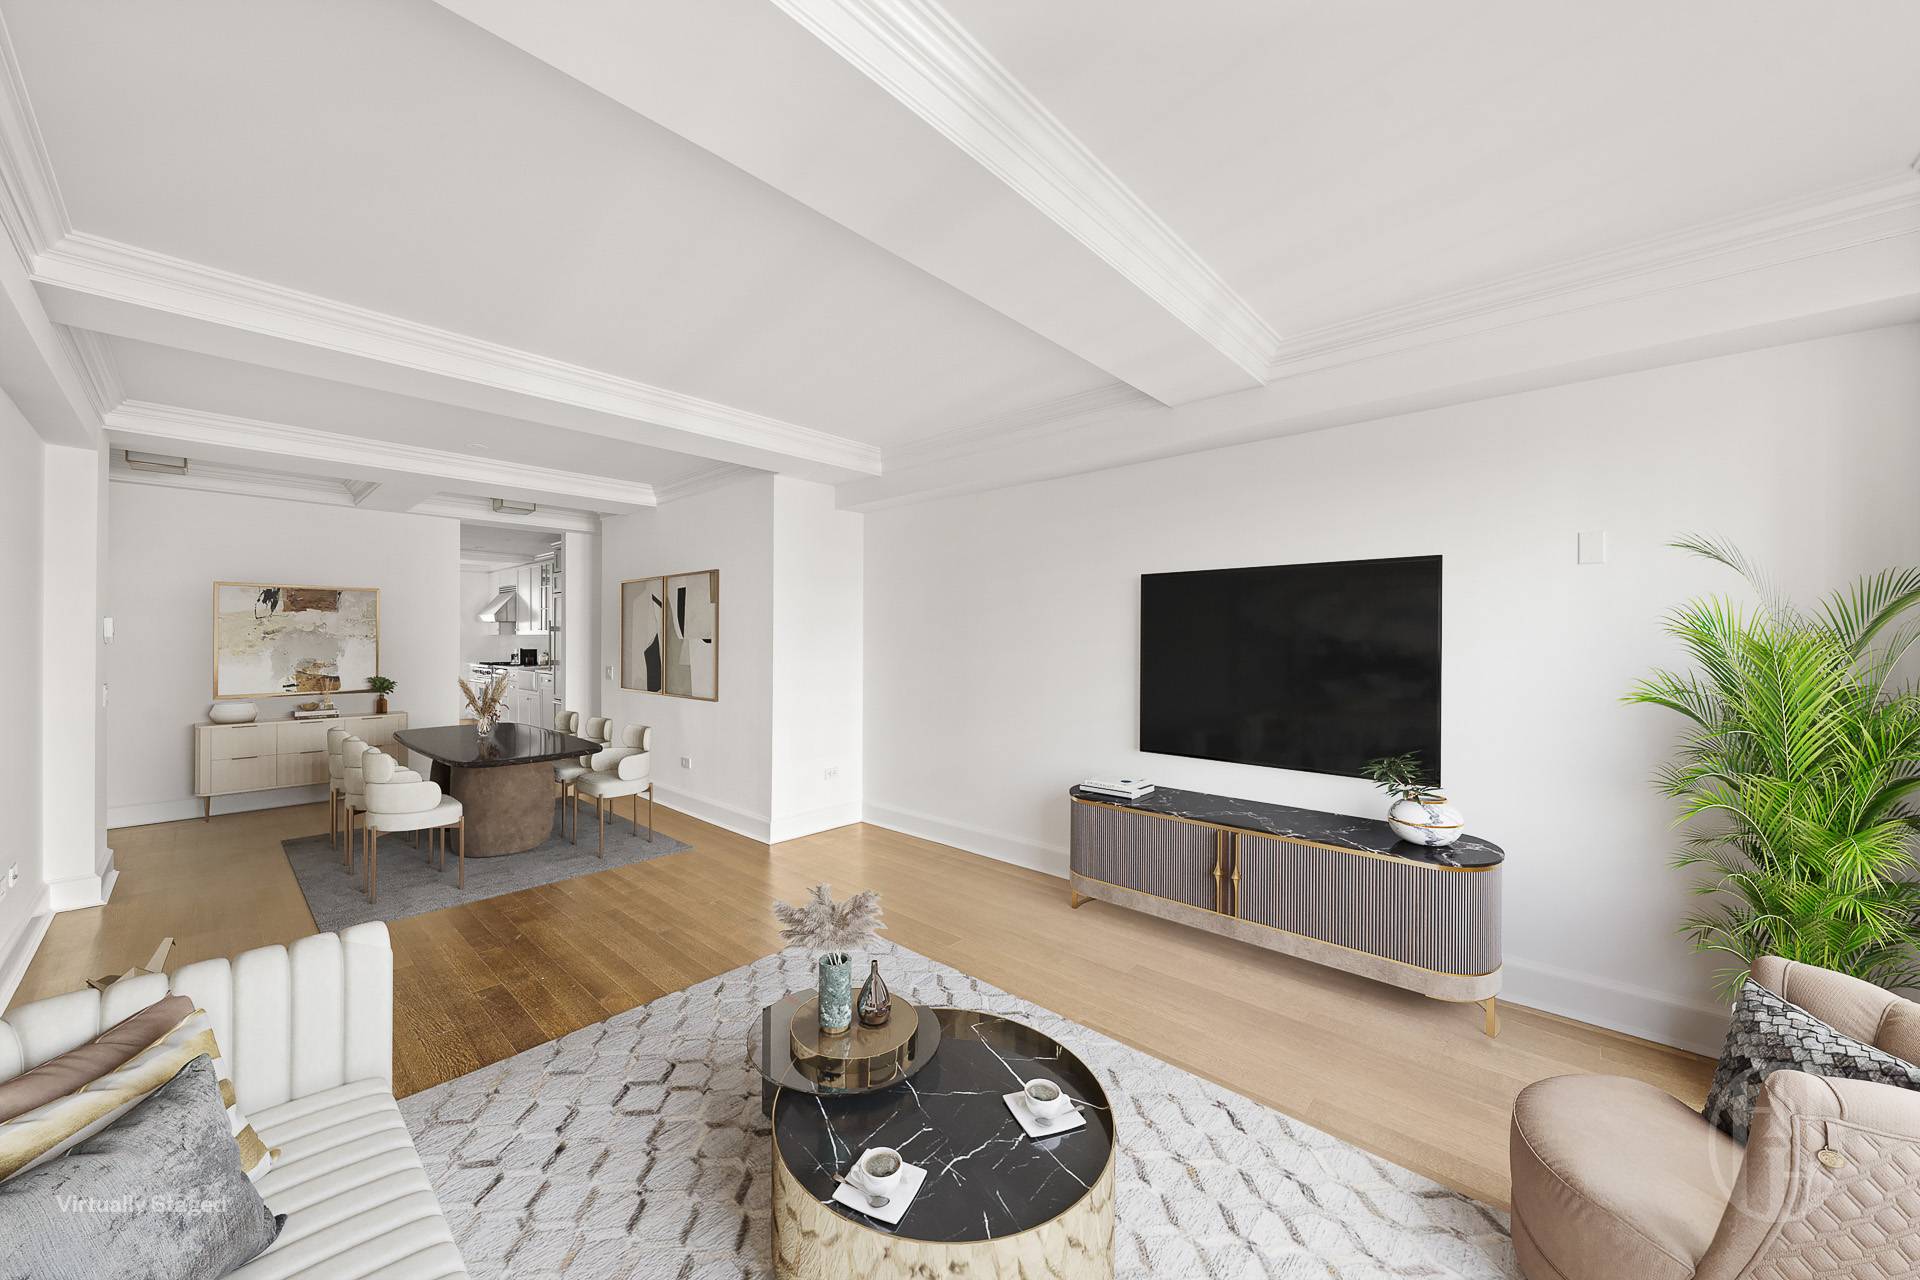
Open-plan living and dining room with hardwood floors, a cream sectional, marble tables, and ornate ceiling molding.
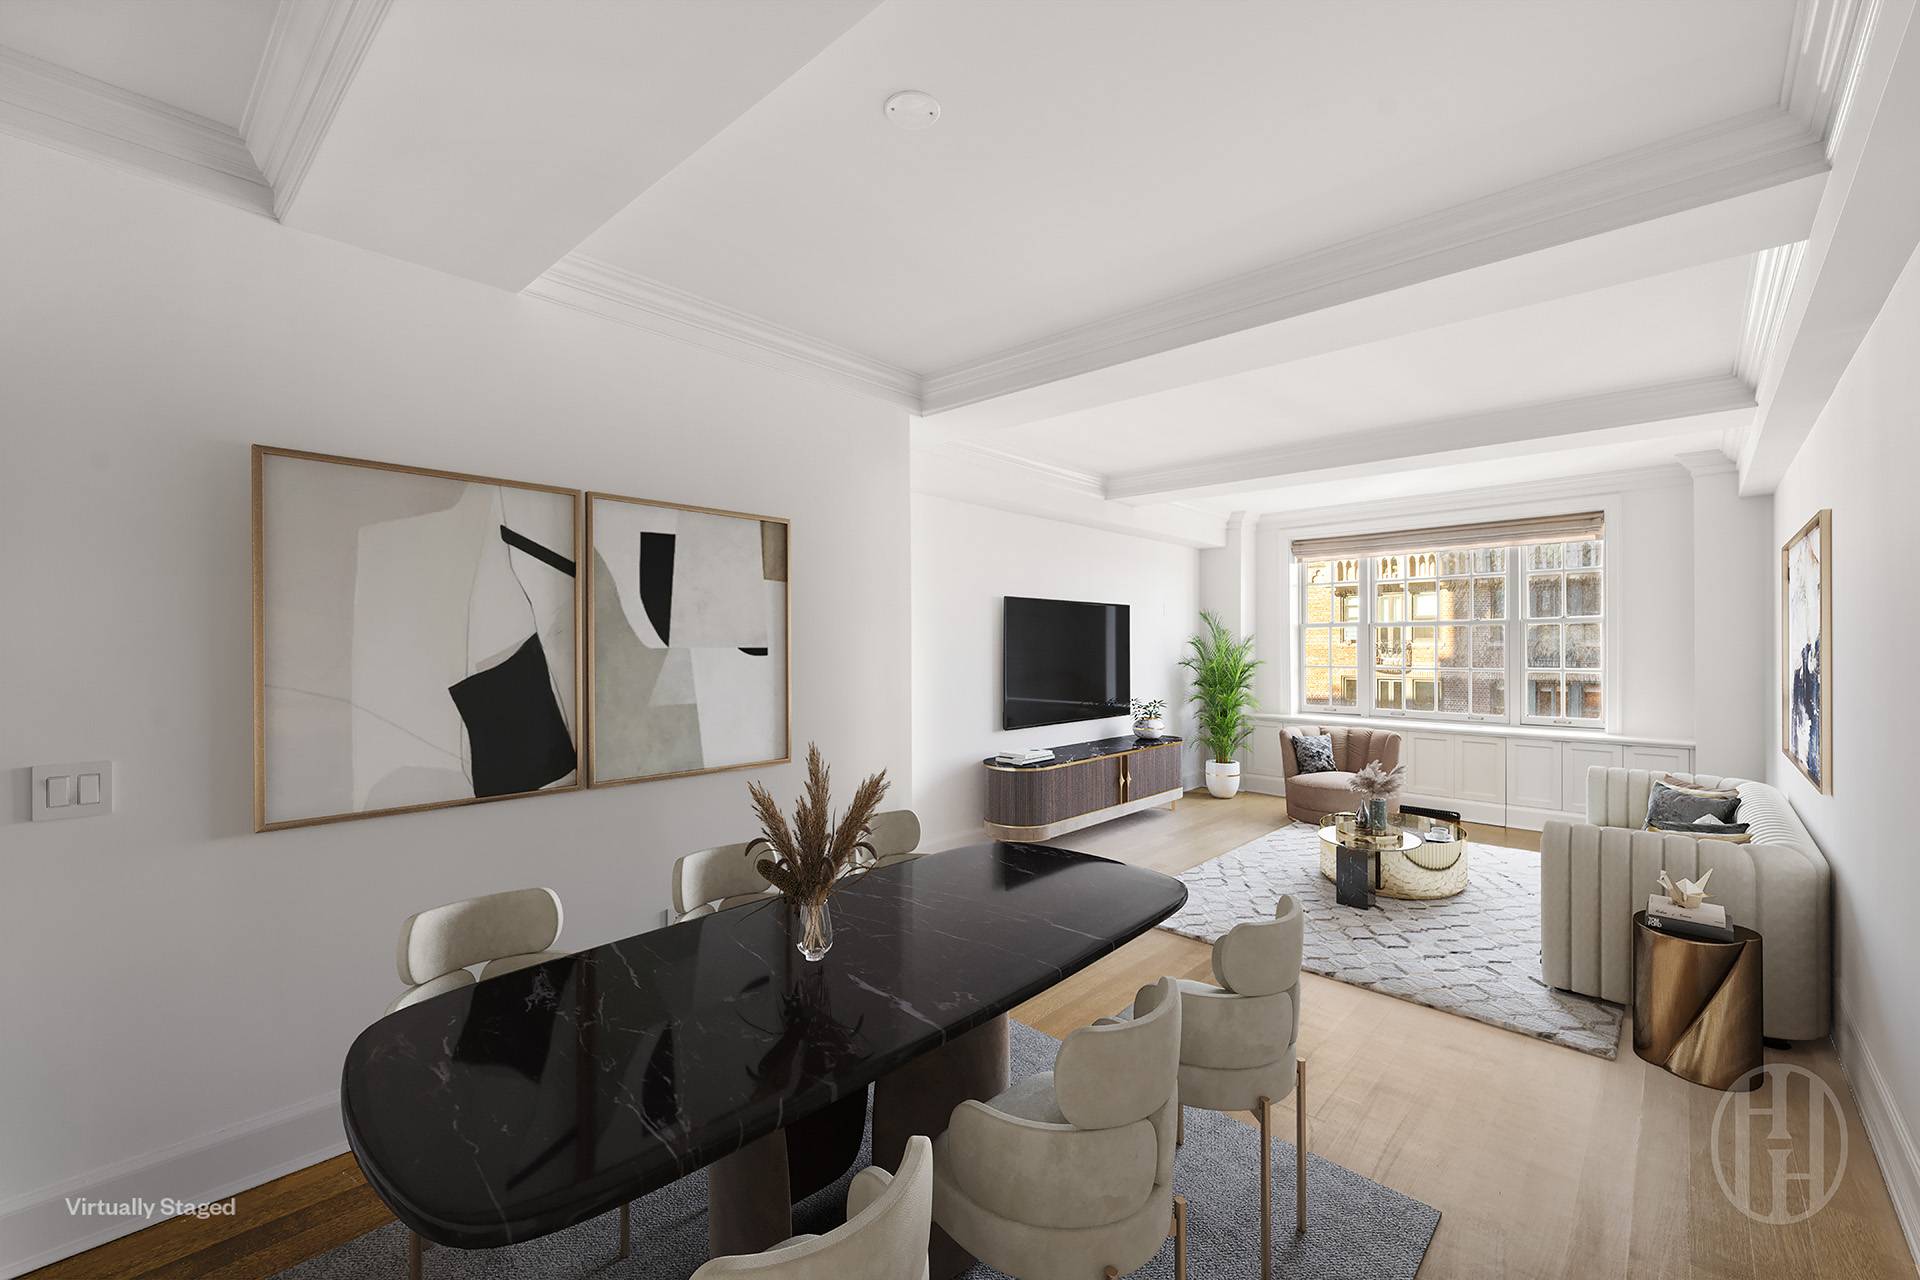
Virtually staged living and dining area with a black marble table and large windows.
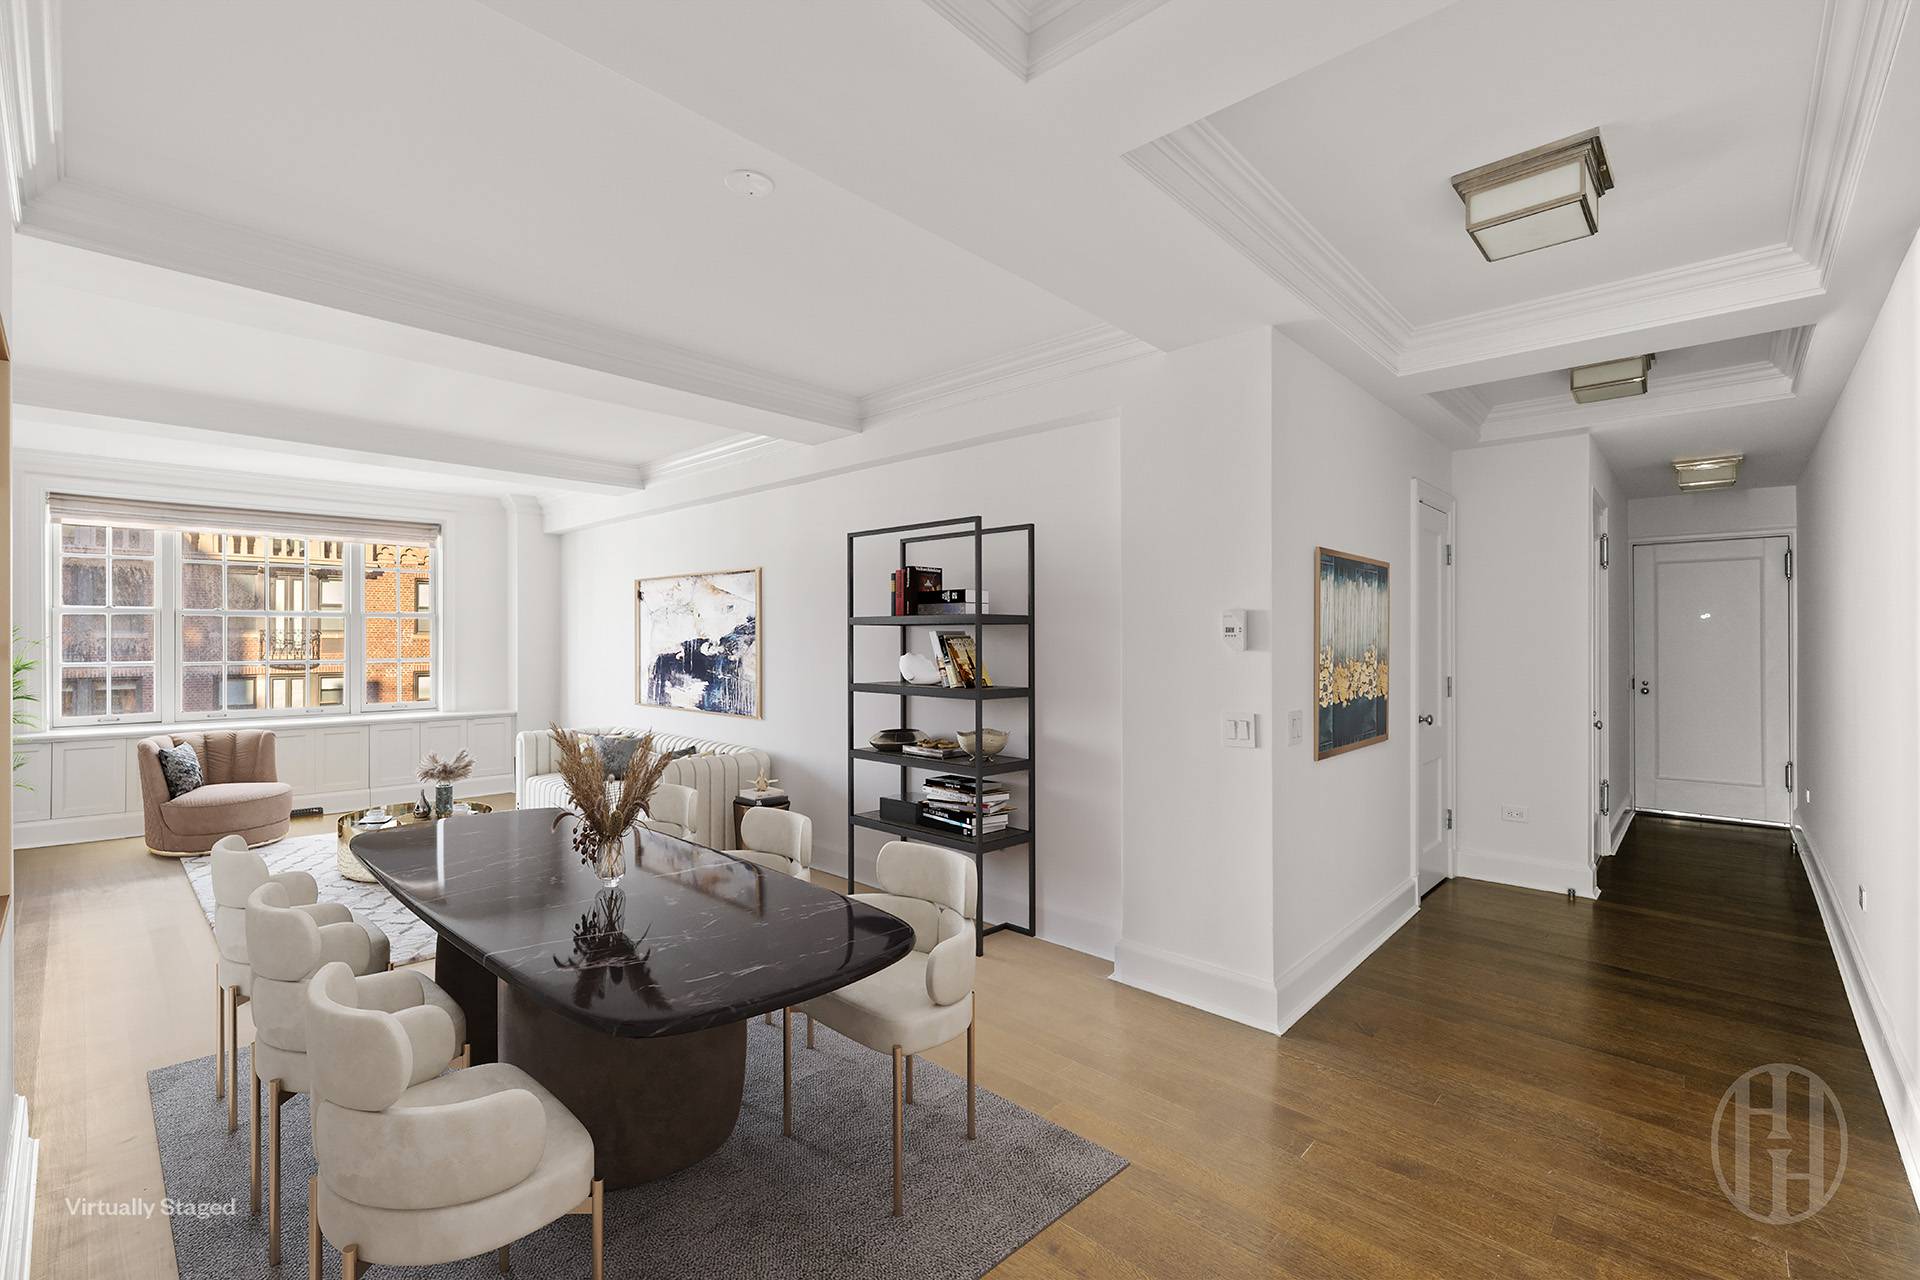
Virtually staged living and dining area with a dark stone table, large windows, and a hallway to the entry.
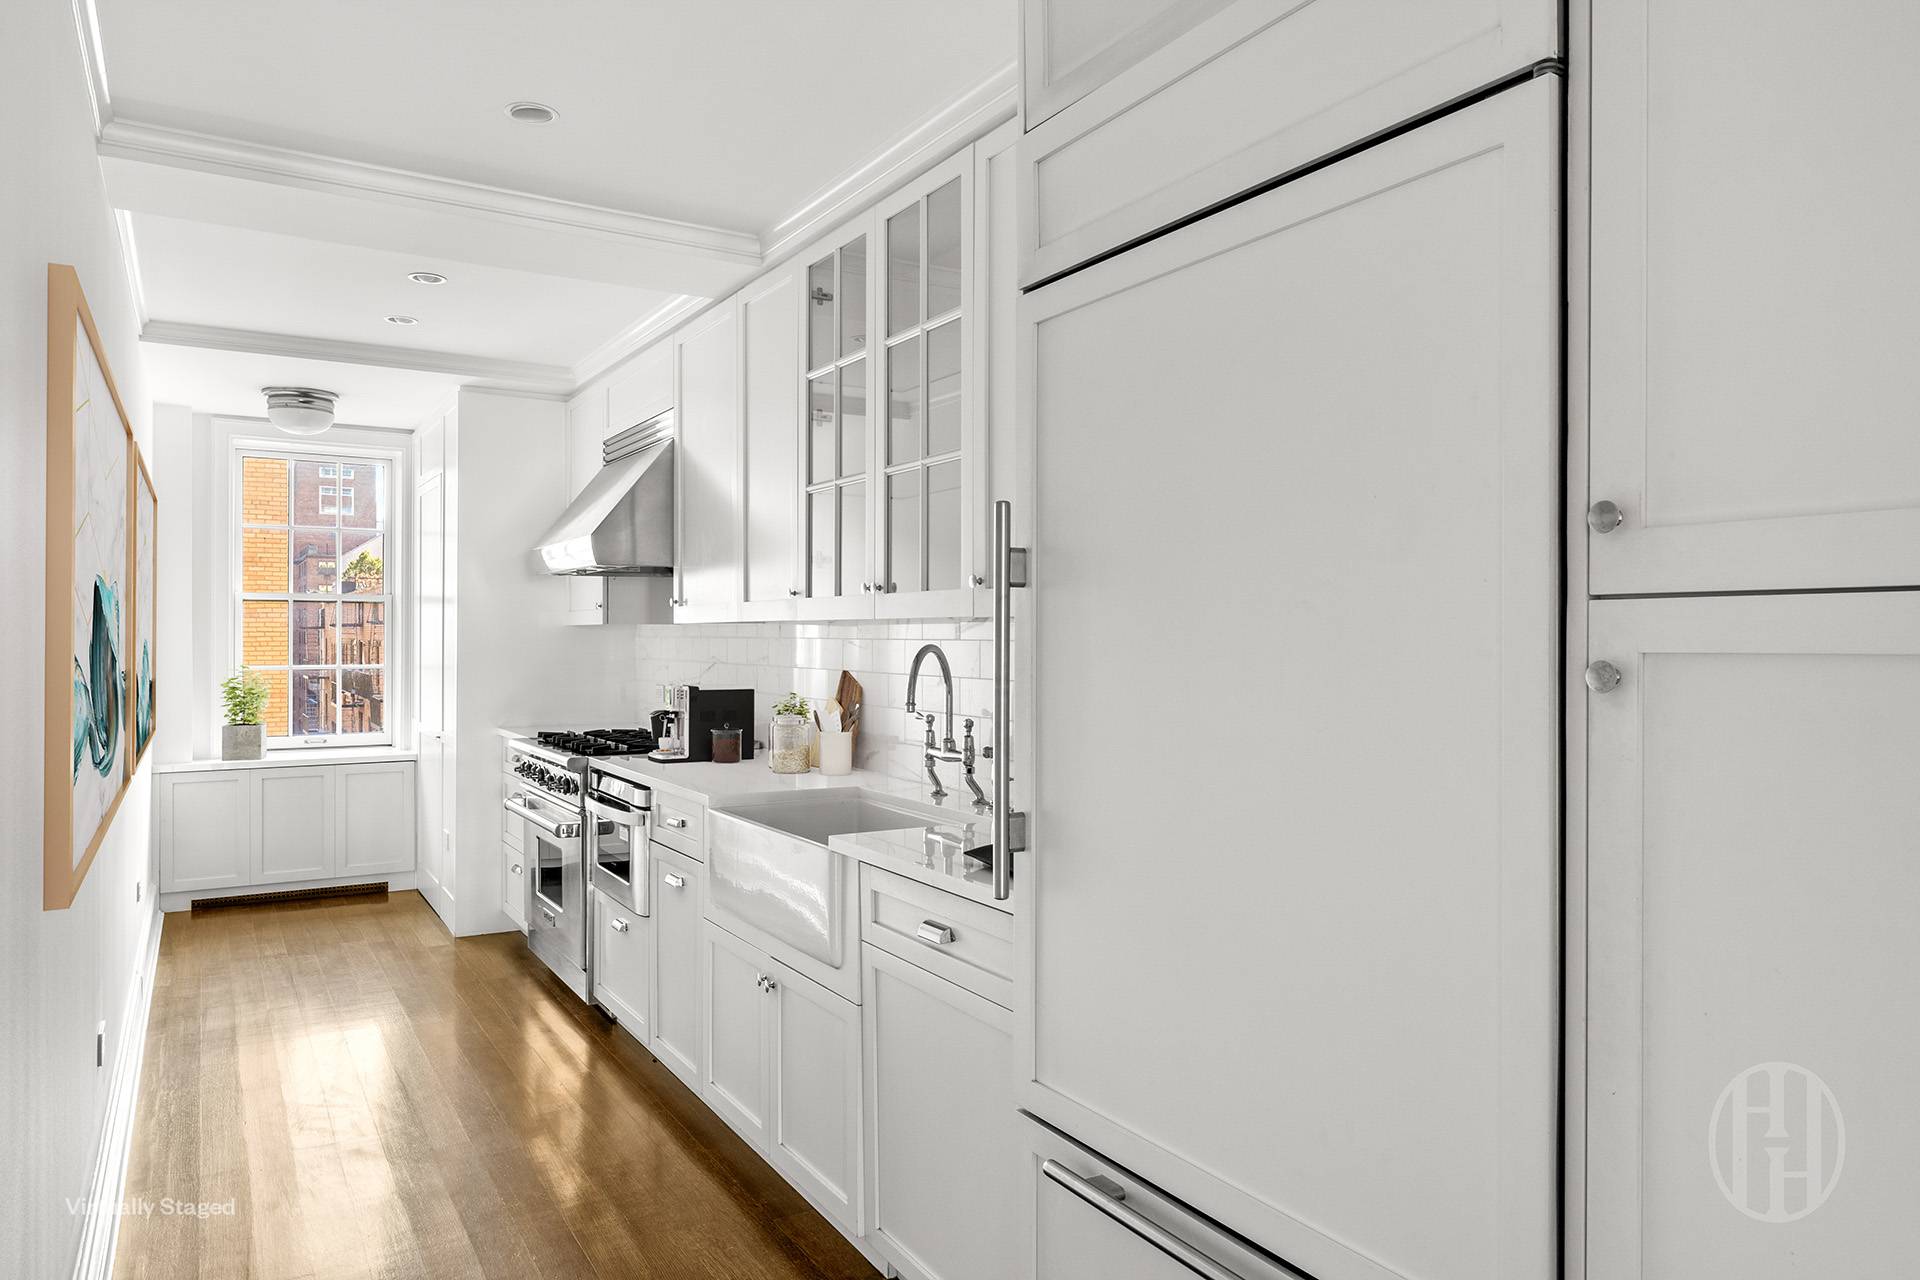
White kitchen with paneled cabinetry, stainless-steel range, farmhouse sink, and a window at the far end.
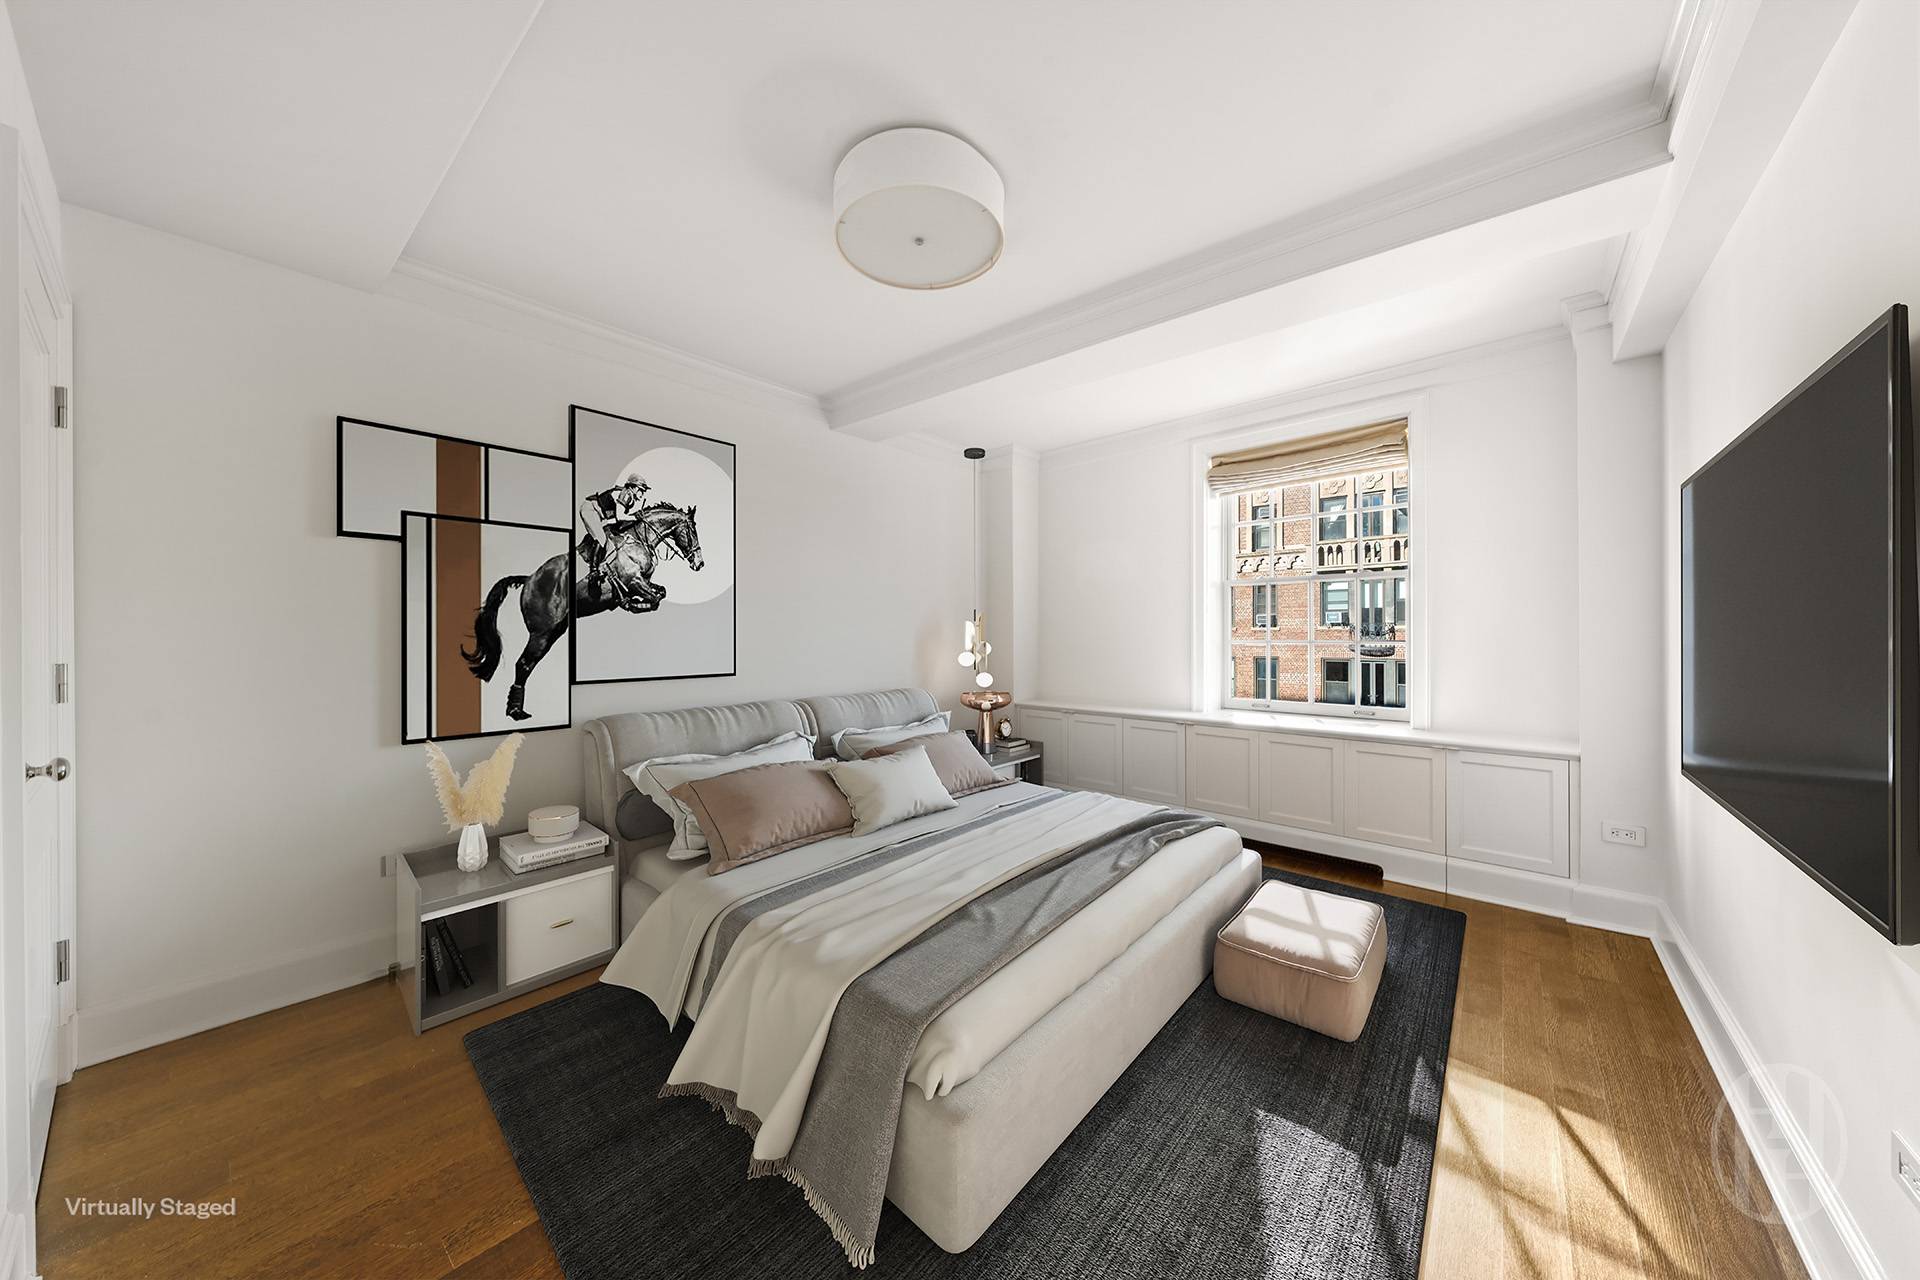
Virtually staged bedroom with an upholstered bed, built-in window cabinets, and framed horse artwork.
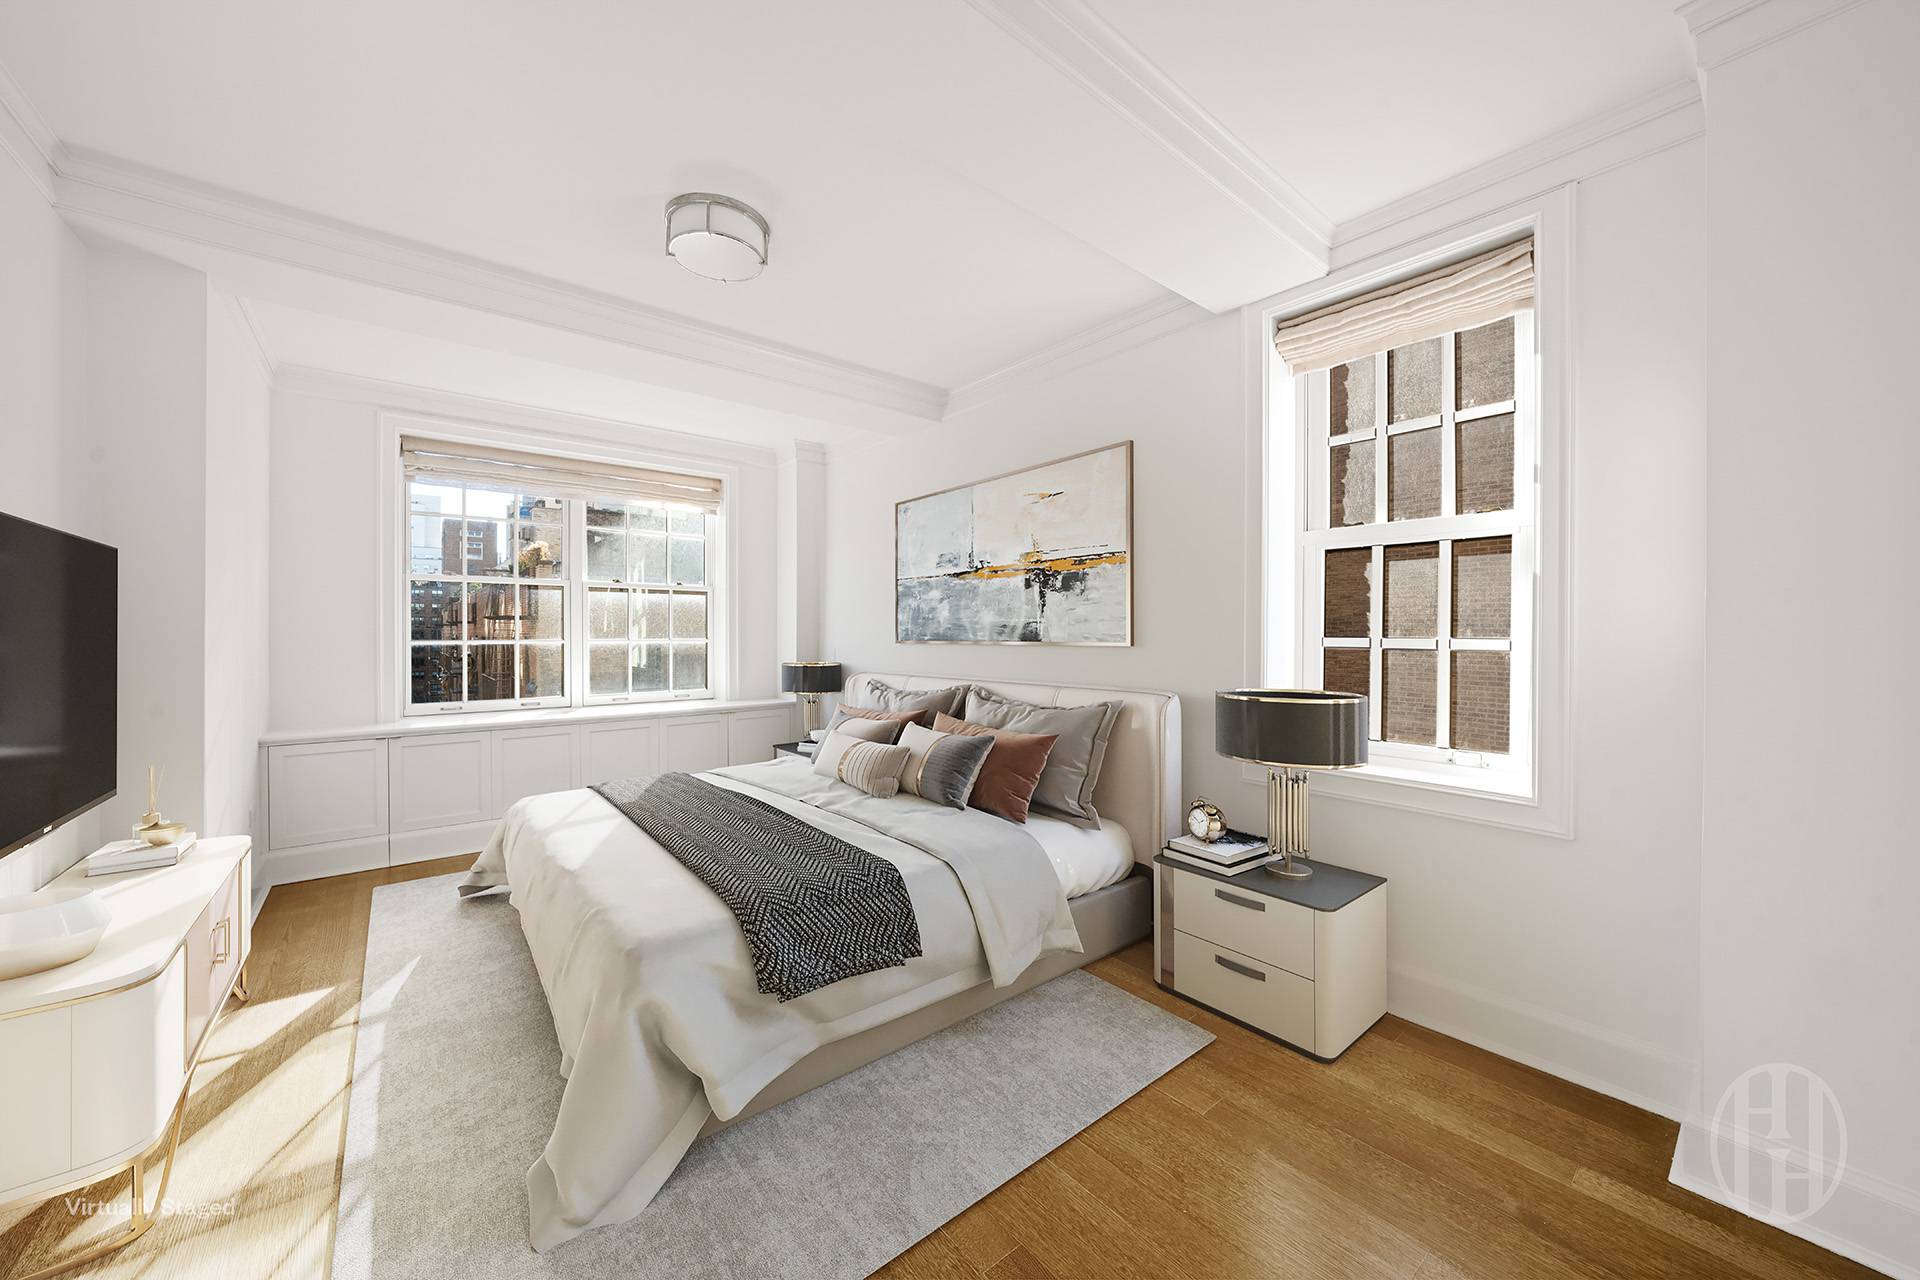
Staged bedroom with a large upholstered bed between two tall windows.
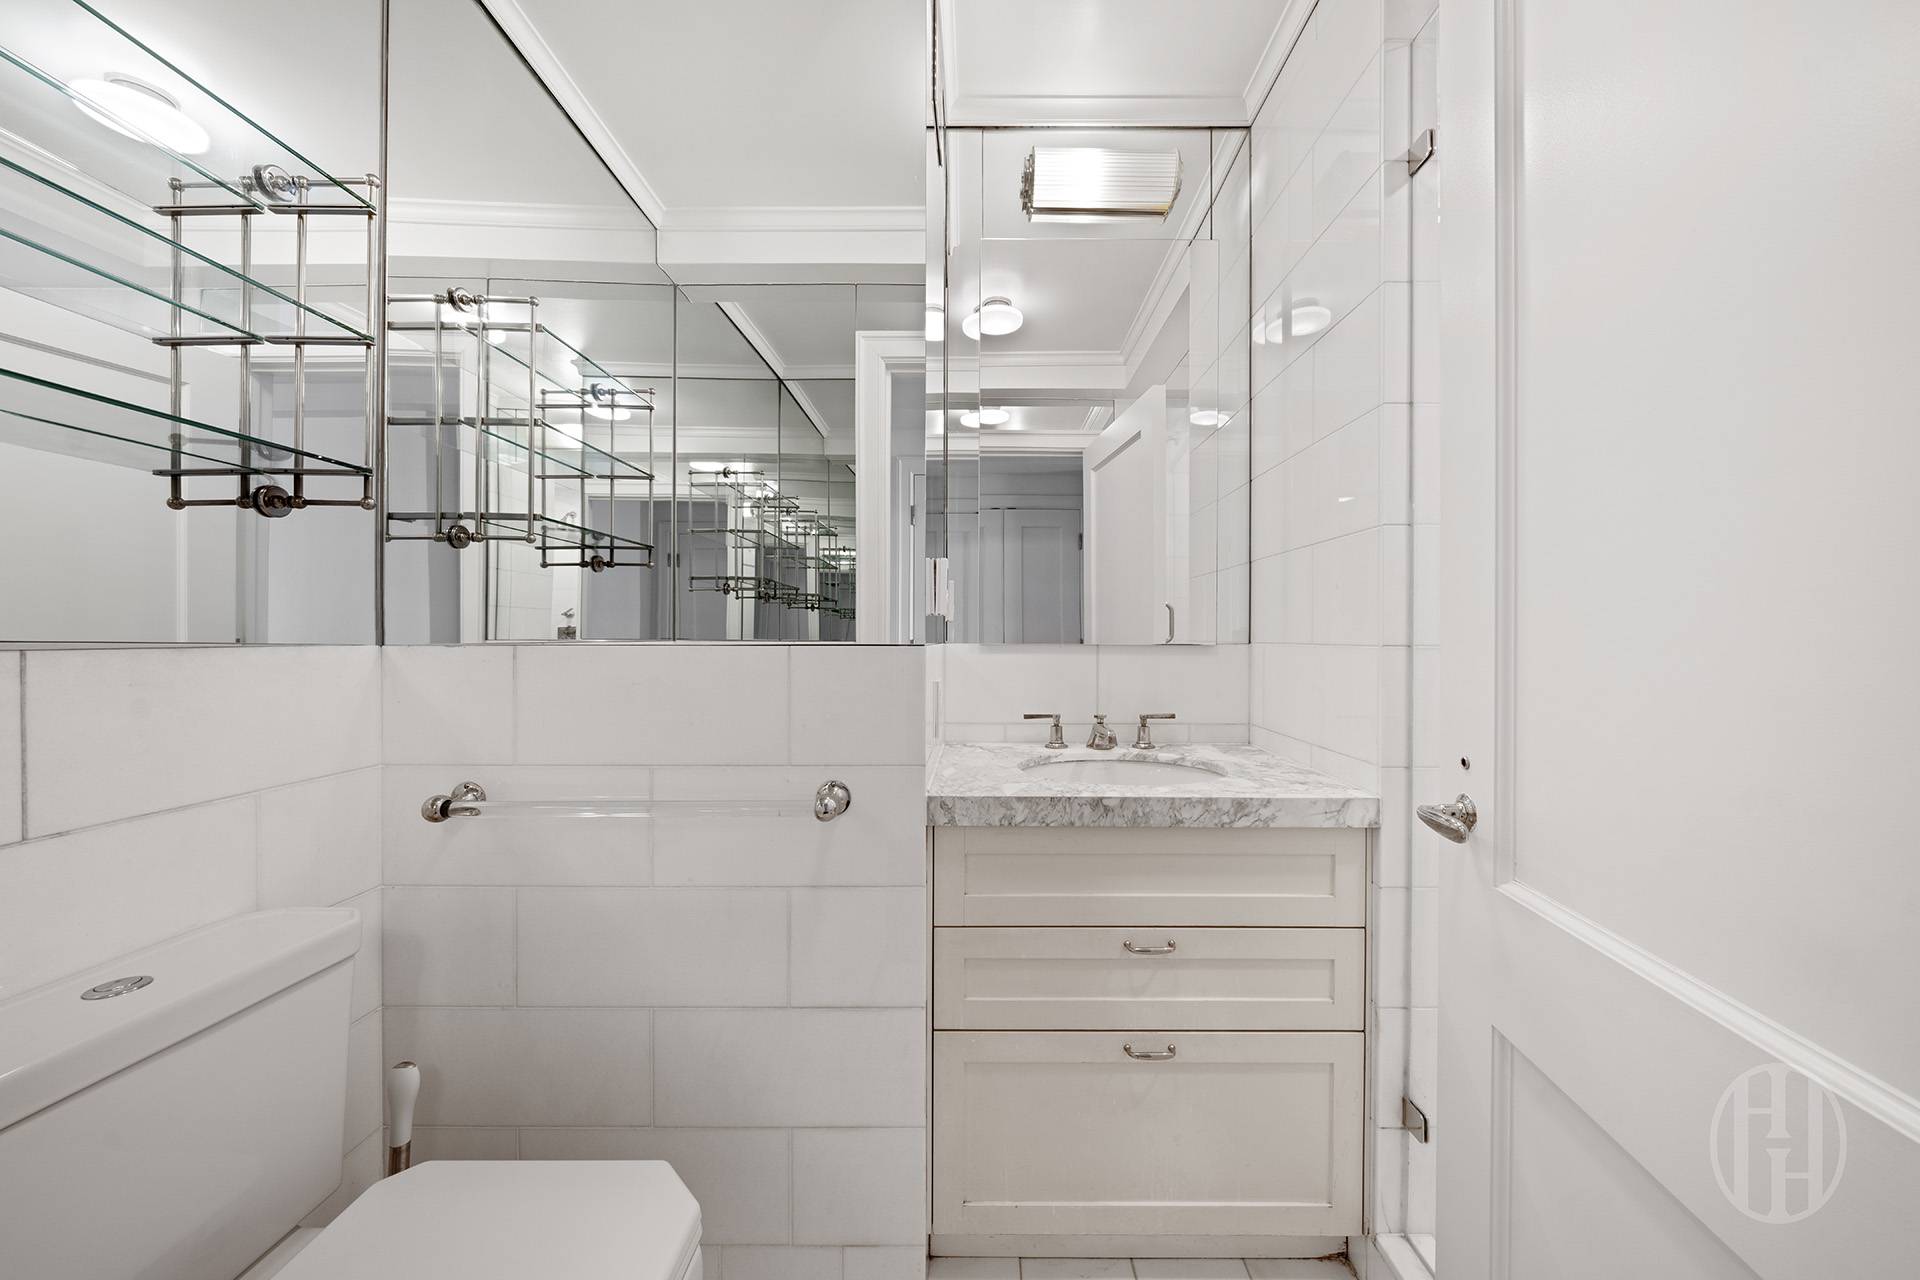
White-tiled bathroom with mirrored walls and a marble vanity beside the bathtub and toilet.
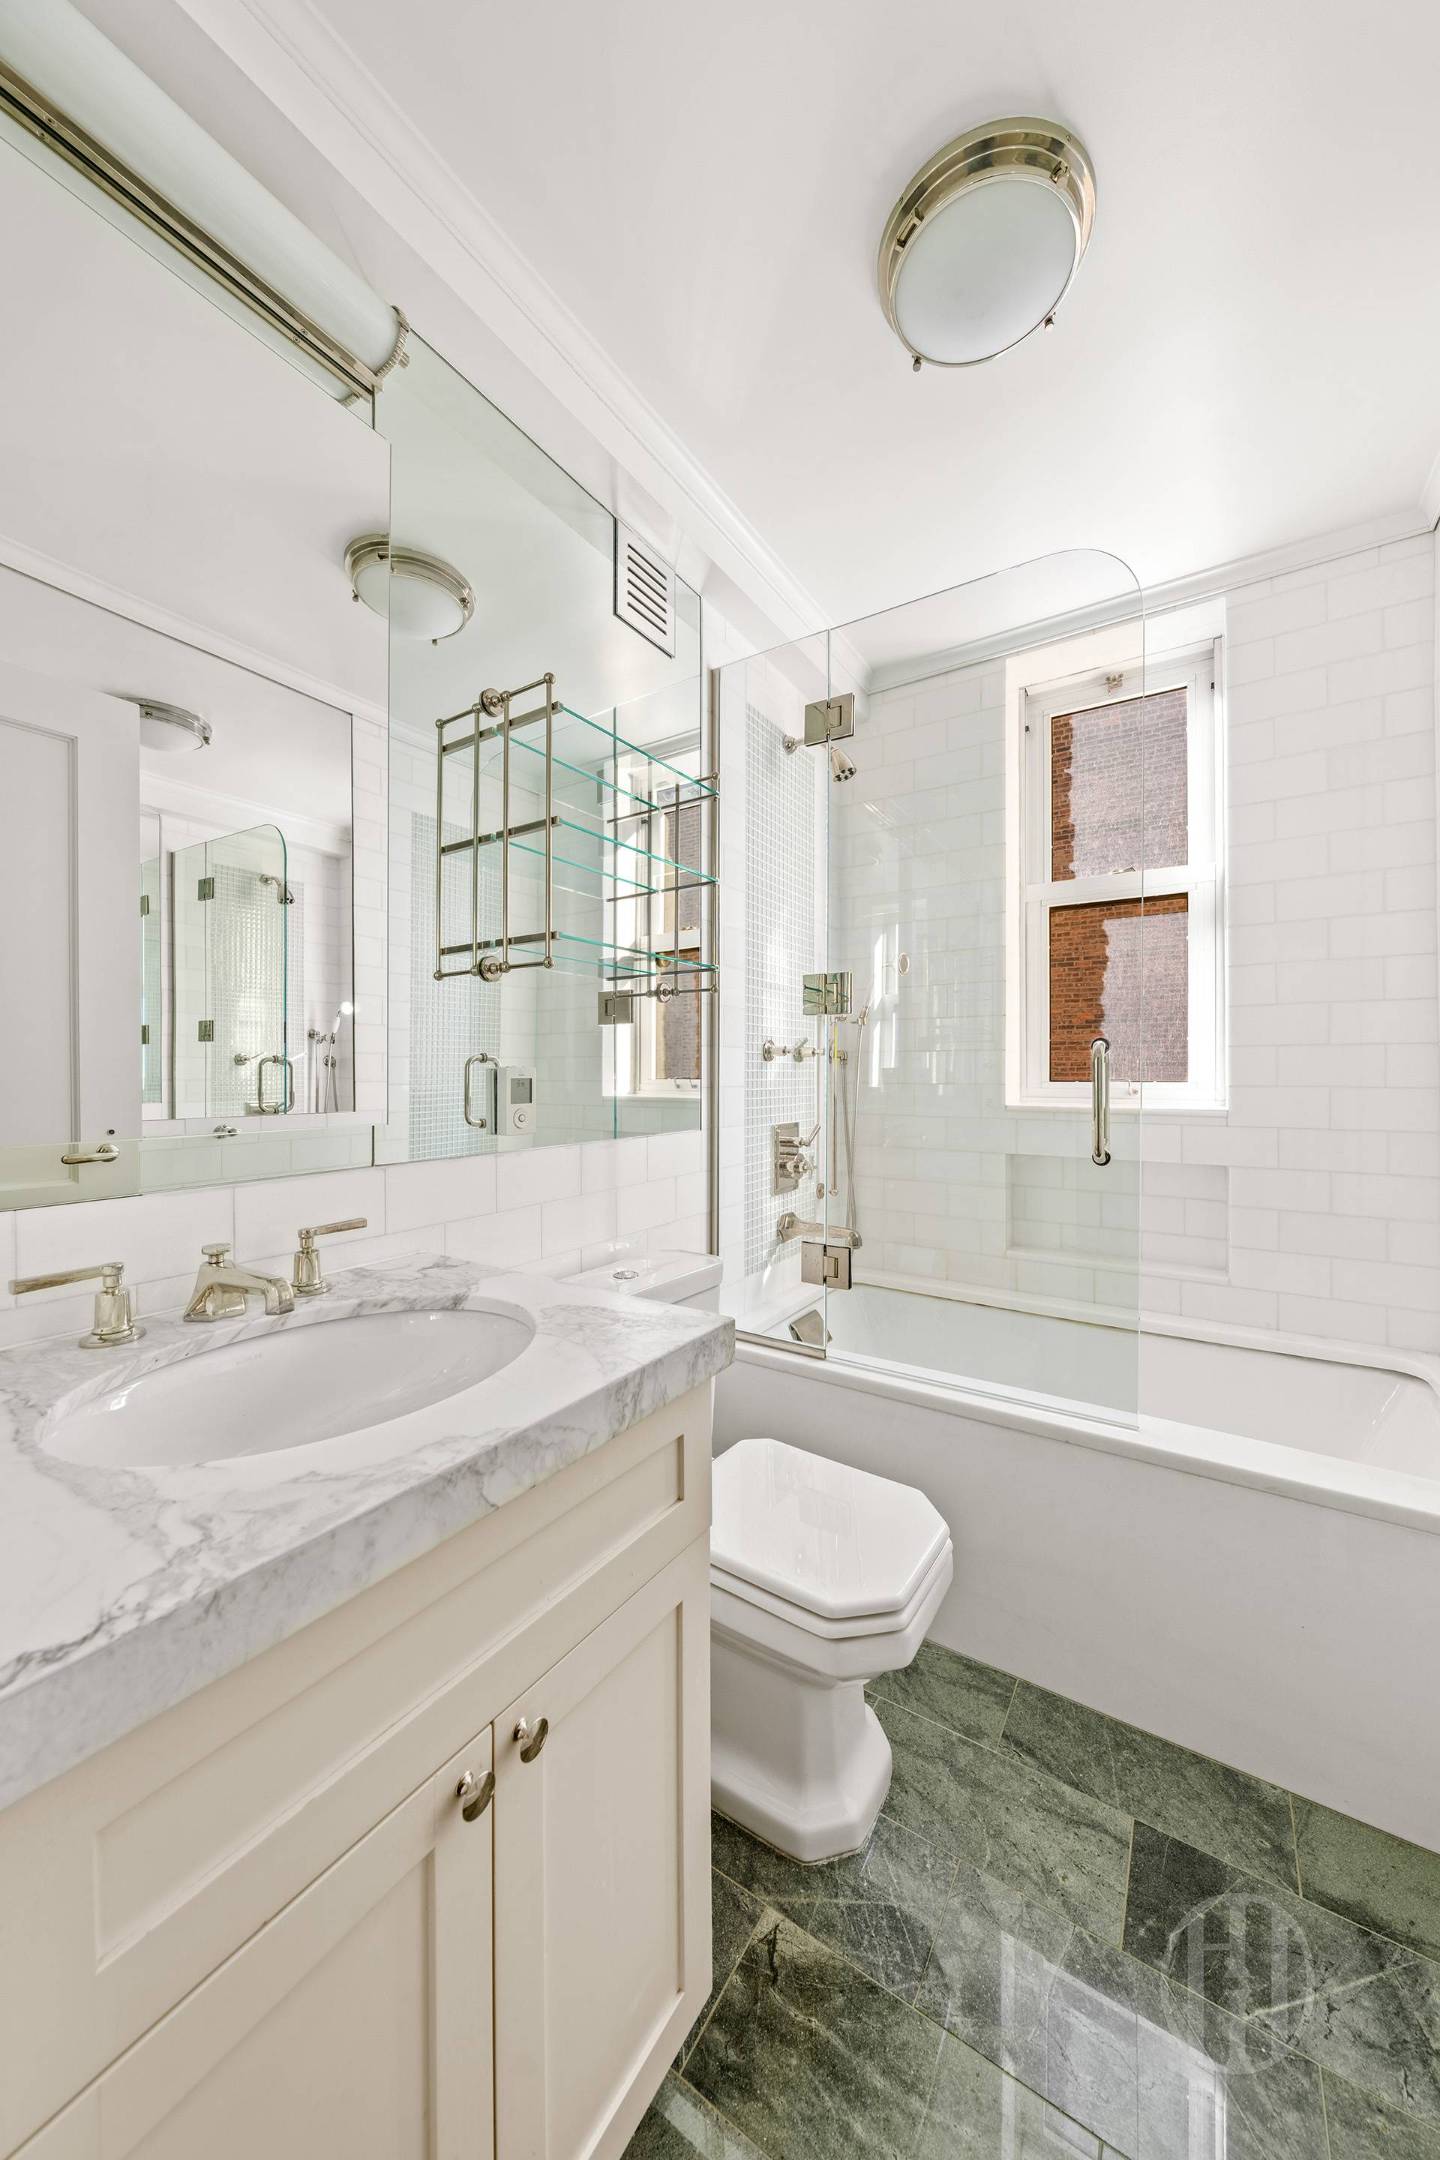
Bathroom with a marble vanity, glass-enclosed tub and shower, and dark green stone floor.
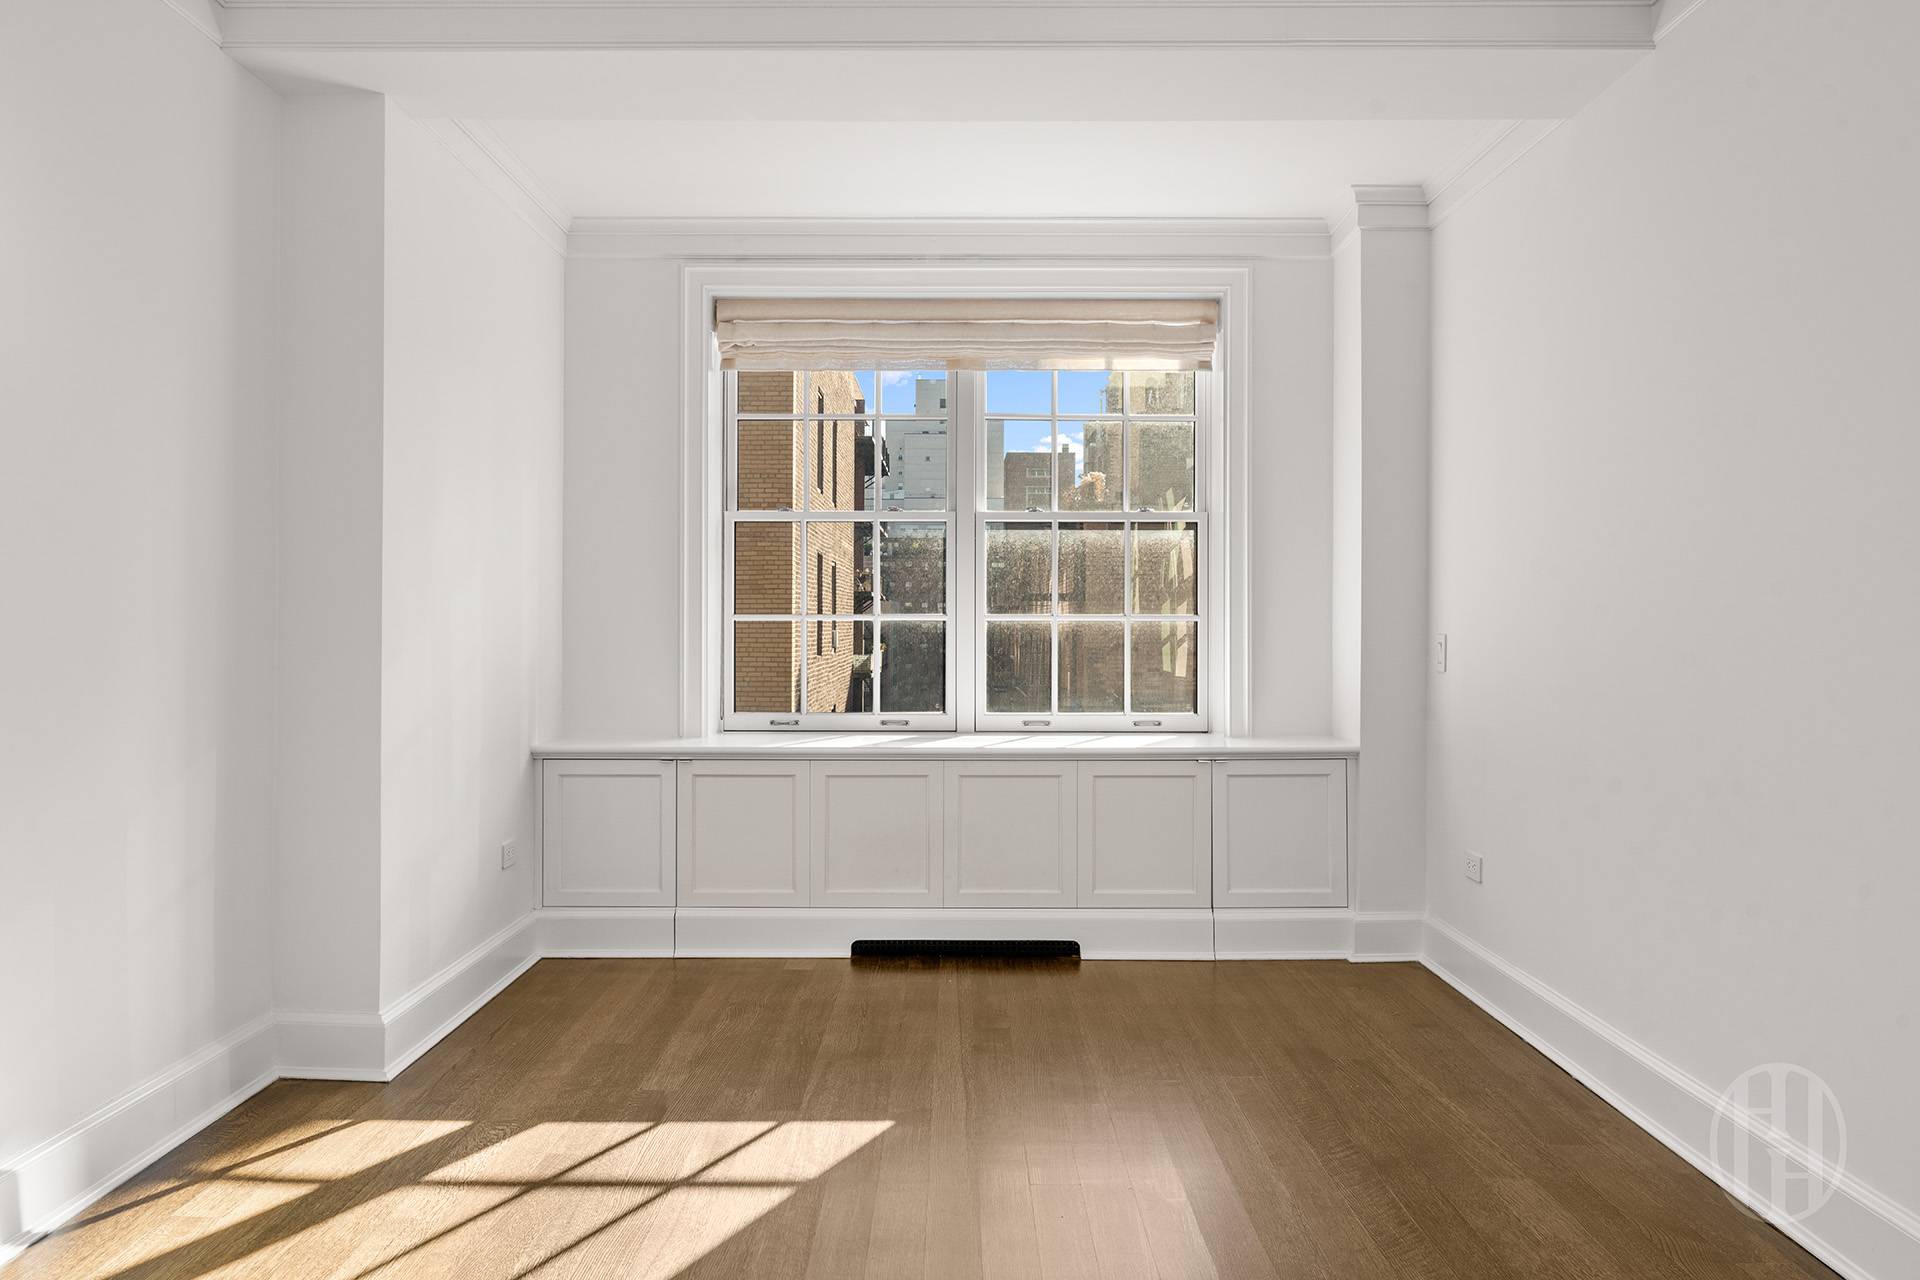
Vacant room with hardwood floors and built-in cabinets beneath a large sunlit window.
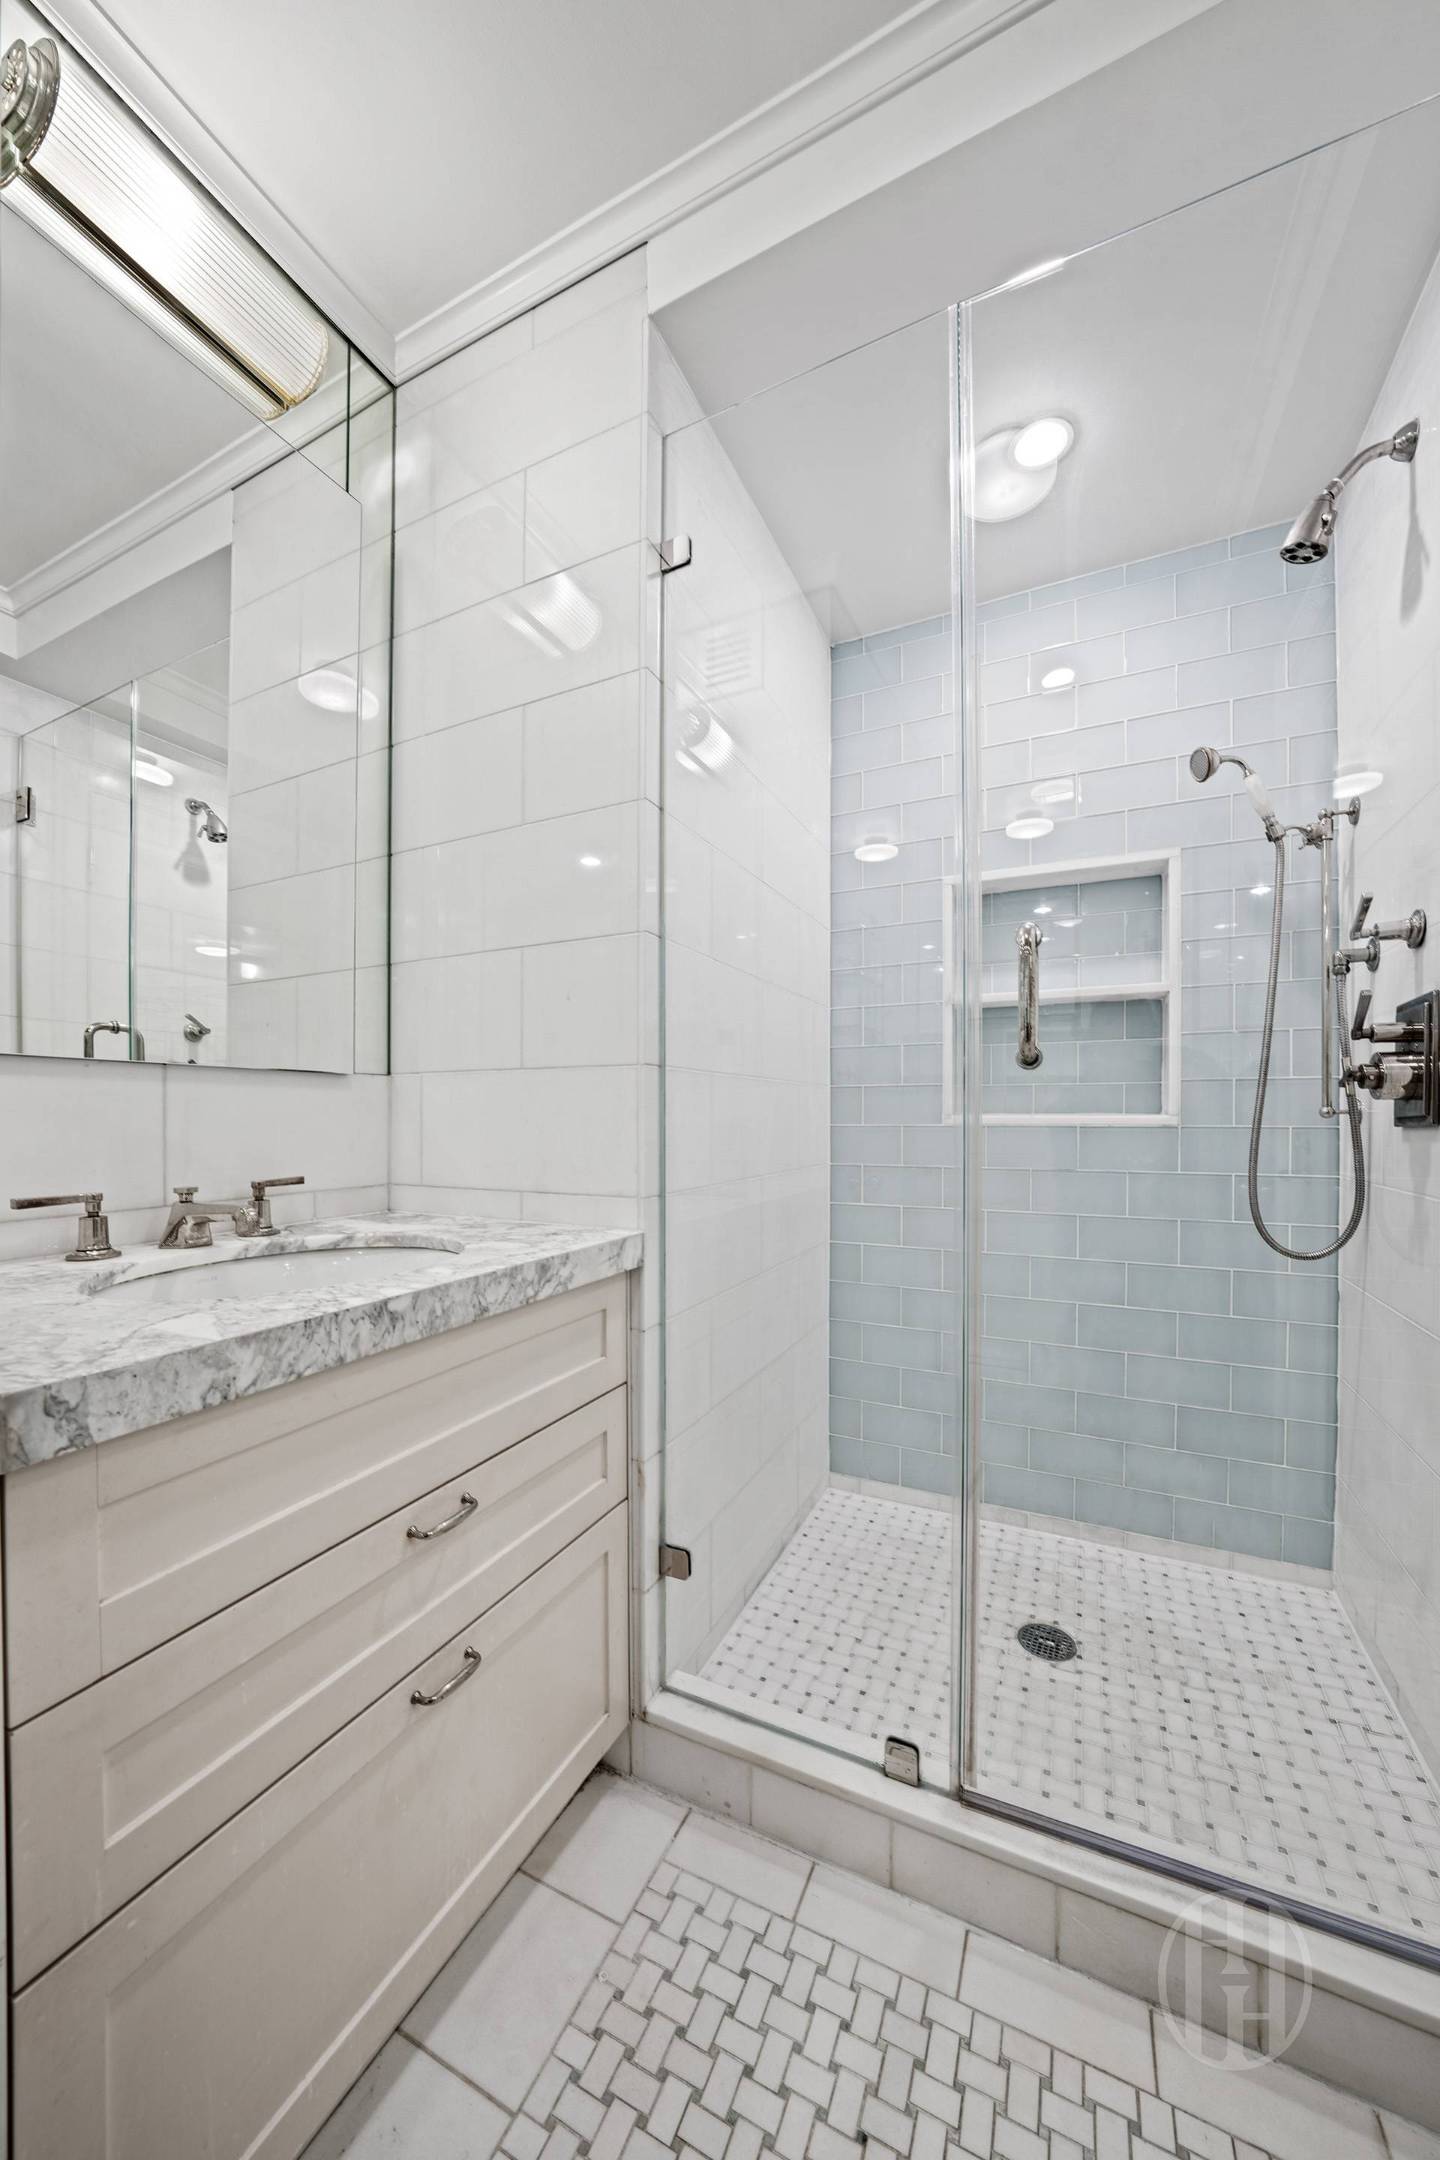
Bathroom with marble vanity and glass shower featuring pale blue subway tile and built-in shelves.
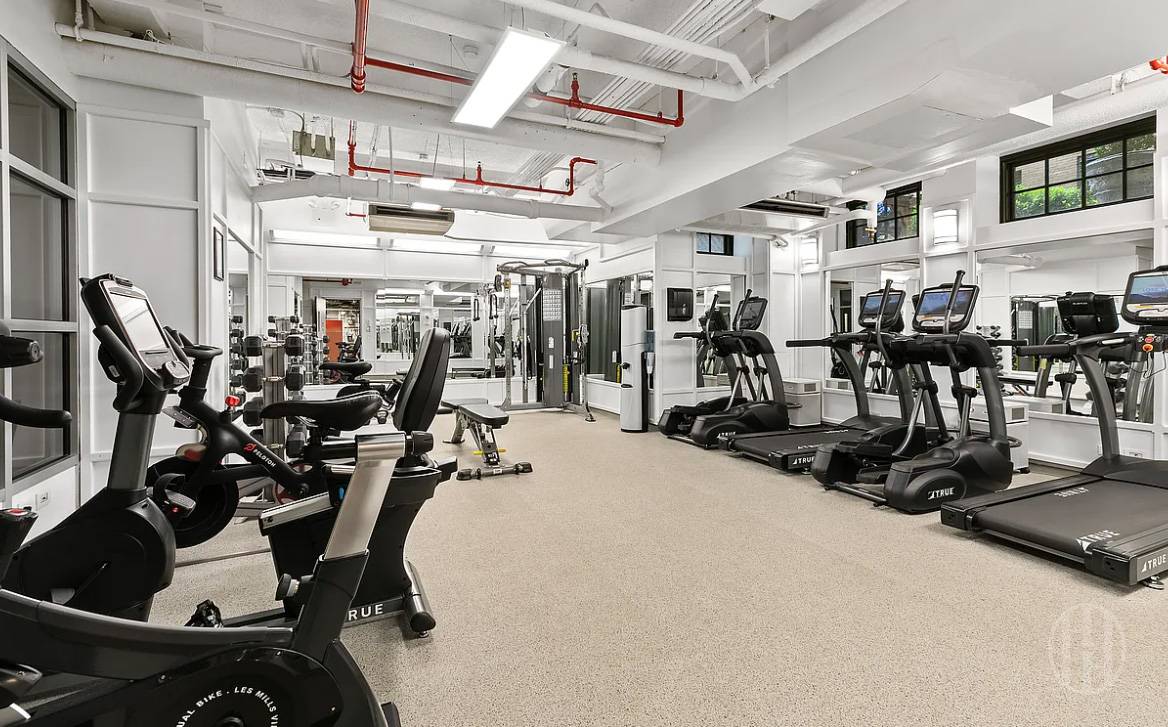
Fitness center with mirrored walls, stationary bikes, treadmills, and weight machines beneath exposed ceiling beams.
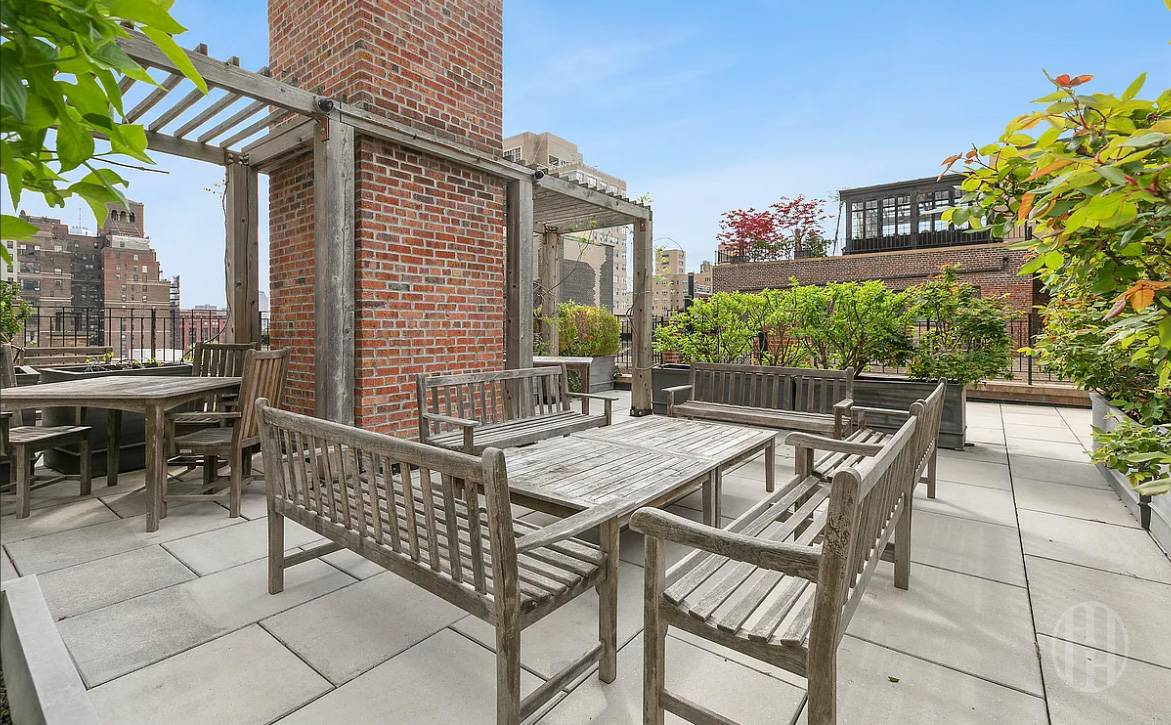
Rooftop terrace with weathered wooden seating, a brick chimney, pergola, and city views.
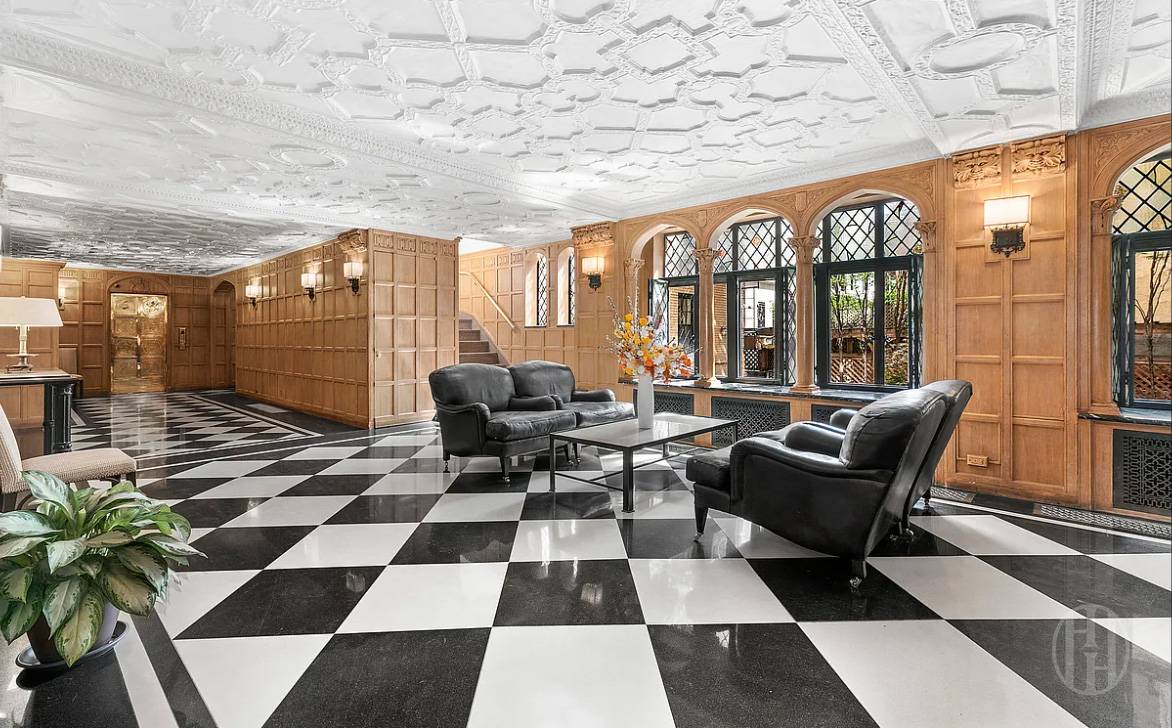
Furnished lobby with checkerboard floors, carved wood paneling, arched windows, and an ornate ceiling.
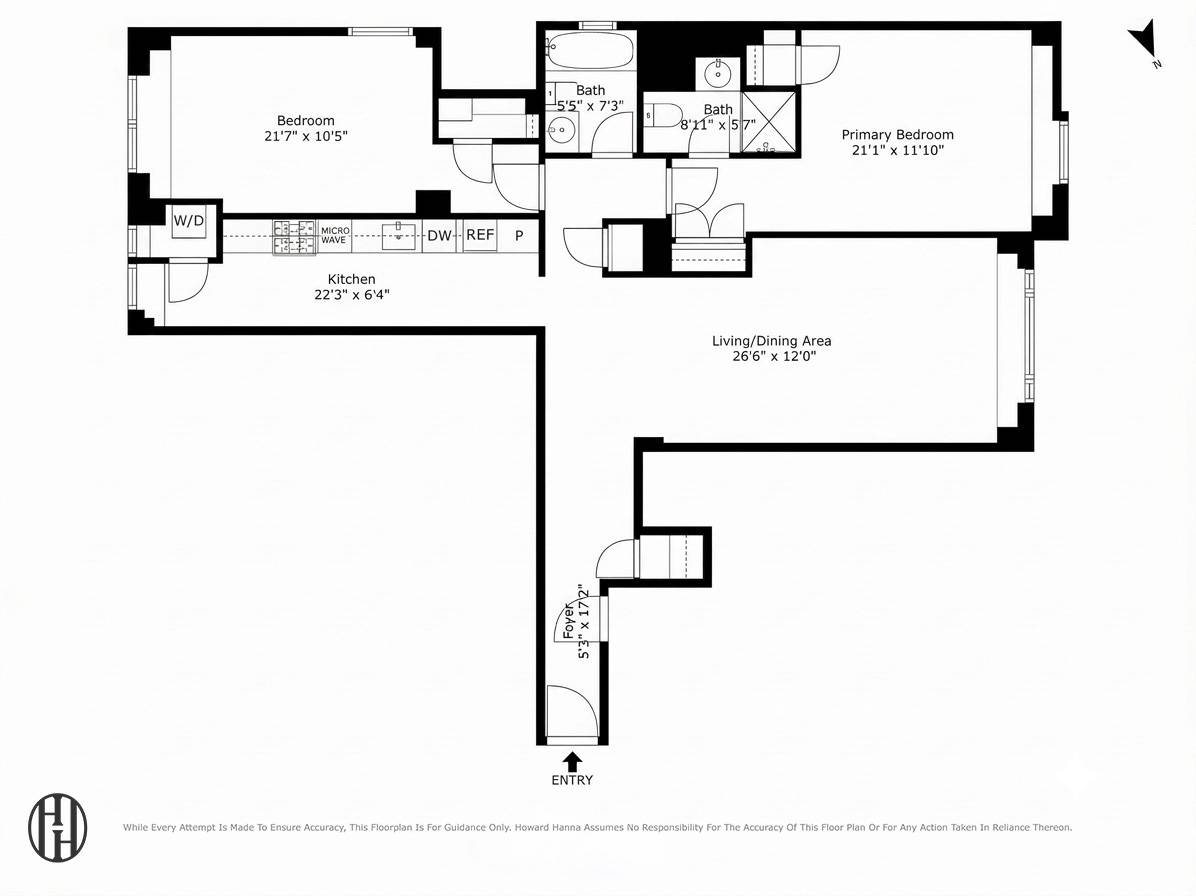
Apartment floor plan with two bedrooms, two bathrooms, kitchen, living/dining area, and foyer.
SEE ALL PHOTOS
Open-plan living and dining room with hardwood floors, a cream sectional, marble tables, and ornate ceiling molding.
Virtually staged living and dining area with a black marble table and large windows.
Virtually staged living and dining area with a dark stone table, large windows, and a hallway to the entry.
White kitchen with paneled cabinetry, stainless-steel range, farmhouse sink, and a window at the far end.
Virtually staged bedroom with an upholstered bed, built-in window cabinets, and framed horse artwork.
Staged bedroom with a large upholstered bed between two tall windows.
White-tiled bathroom with mirrored walls and a marble vanity beside the bathtub and toilet.
Bathroom with a marble vanity, glass-enclosed tub and shower, and dark green stone floor.
Vacant room with hardwood floors and built-in cabinets beneath a large sunlit window.
Bathroom with marble vanity and glass shower featuring pale blue subway tile and built-in shelves.
Fitness center with mirrored walls, stationary bikes, treadmills, and weight machines beneath exposed ceiling beams.
Rooftop terrace with weathered wooden seating, a brick chimney, pergola, and city views.
Furnished lobby with checkerboard floors, carved wood paneling, arched windows, and an ornate ceiling.
Apartment floor plan with two bedrooms, two bathrooms, kitchen, living/dining area, and foyer.
Pending

28 E 10th Street 10B

28 E 10th Street 10B, New York City, NY 10003-6201

$16,000/month
Available July 15th. 24-hour notice (tenant in place) for all appointments.

Discover the epitome of discreet luxury and sophistication in this spacious 1,375-square-foot residence nestled in the prestigious Devonshire Condo designed by Emery Roth. Apartment 10B at 28 East 10th Street offers a seamless blend of classic pre-war charm and modern amenities.

This elegant condominium features two expansive bedrooms and two full bathrooms within a thoughtfully designed four-room layout. Sun-drenched west and south east exposures fill the space with natural light, while oversized windows provide captivating city and sky views. The warmth of hardwood floors adds an inviting touch throughout.

The galley-style kitchen, equipped with top end appliances, is a haven for culinary enthusiasts. Beyond your door, the building boasts a full-time doorman and concierge service, ensuring personalized attention to your needs.

The Devonshire condo offers access to a manicured courtyard, a state-of-the-art gym, and a children's playroom. For outdoor relaxation, the rooftop deck presents sweeping city panoramas ideal for unwinding. With the added convenience of a live-in superintendent, this downtown gem ensures a seamless living experience. To truly appreciate its allure, schedule a private viewing of this captivating home today.

Associated Fees:
- First Month Rent $16,000
- 1 Month Security Deposit $16,000
- Refundable Move-In Deposit $1,000
- Non-refundable Move-In Fee $500
- Non-refundable Application Processing Fee $800
- Non-refundable Digital Document Retention Fee $150
- Non-refundable Consumer Report Fee $120 per applicant

2
beds

2
baths

1,375 Sq.Ft. LIVING AREA

1,375 Sq.Ft. lot

Kevin Huang

  • title Licensed Associate Real Estate Broker
  • EMAIL [email protected]
  • DRE # 10301215546

Features & Amenities

Interior

  • total bedrooms2
  • Total bathrooms2
  • full bathrooms2
  • Laundry room Building Other, In Unit
  • APPLIANCES Dryer, Dishwasher, Washer

Area & Lot

  • Status Pending
  • Living Area1,375 Sq.Ft.
  • Total Area1,375 Sq.Ft.
  • Lot Area1,375 Sq.Ft.
  • MLS® IDRLS20097360
  • TypeCondo
  • YEAR BUILT1928
  • NeighborhoodManhattan

Exterior

  • AIR CONDITIONINGCentral Air
  • other exterior FeaturesPrivate Outdoor Space Under 60 Sqft

Financial

  • Lease Price$16,000/mo
Virtually staged living and dining area with a black marble table and large windows.

Schedule a Showing

We would love to show you our beautiful property. Please select your preferred date and time below. An agent will be in touch shortly to confirm your appointment.

Schedule a Showing

We would love to show you our beautiful property. Please select your preferred date and time below. An agent will be in touch shortly to confirm your appointment.

Thank you for your interest in 28 E 10th Street 10B, New York City, NY 10003-6201. We are reviewing your request and will be in touch shortly!

Mortgage Calculator

Estimate your monthly mortgage payment, including the principal and interest, property taxes, and HOA. Adjust the values to generate a more accurate rate.

All estimates are provided for informational purposes only. Actual amounts may vary.
$0,000 Your Payment 20 15 65
$0,000 Your Payment

Manhattan

Explore

Your Goals Are Our Priority

At The Privé Advisory Team, we’re more than real estate advisors—we’re partners in your journey. Whether buying, selling, or investing, we combine unmatched expertise, personalized strategies, and a commitment to excellence to ensure your success every step of the way. Let’s get started today.

Follow Me on Instagram