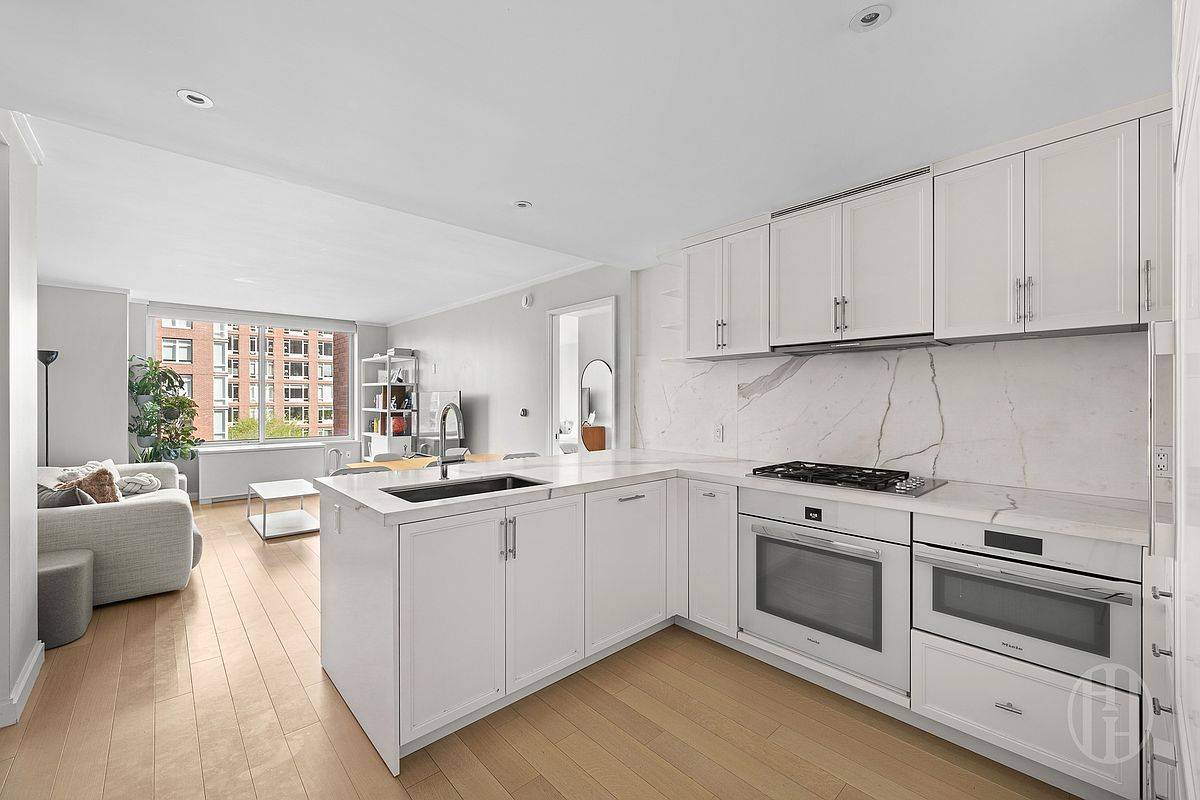
Manhattan apartment kitchen with a marble-veined island, two built-in ovens, and a living area by large windows.
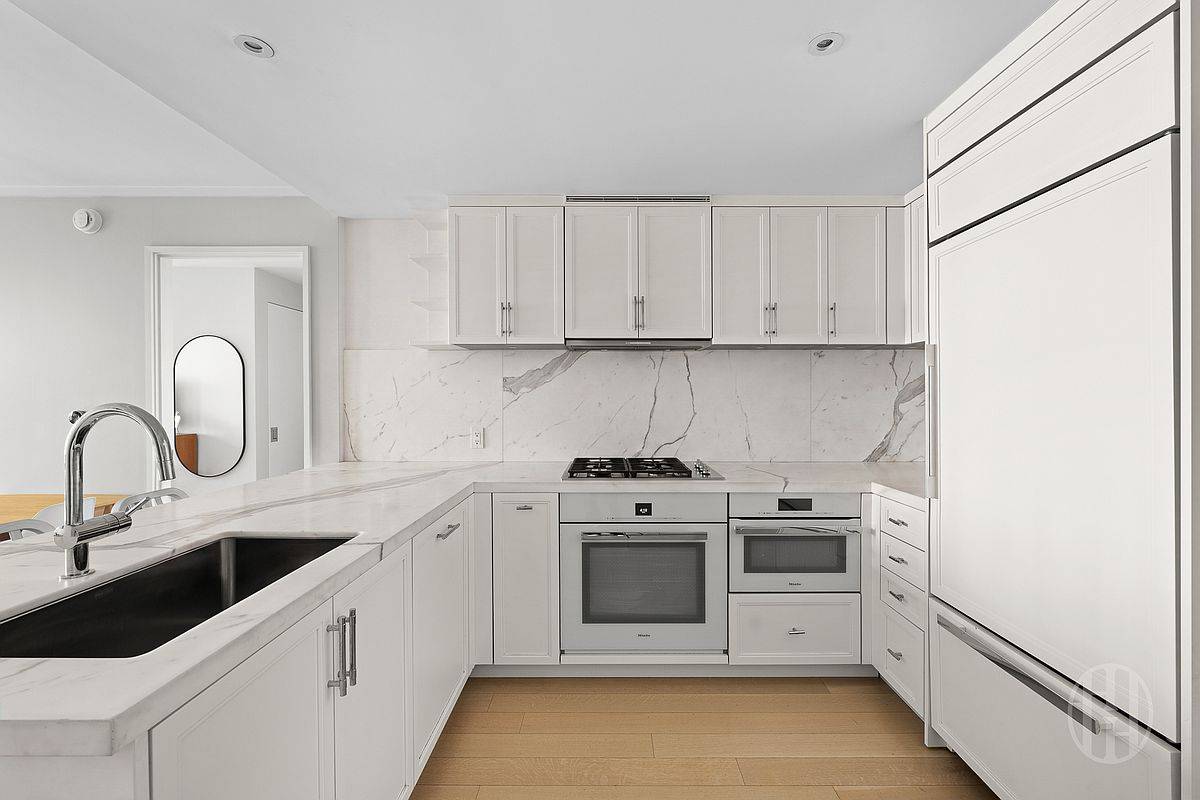
Modern white kitchen with veined marble counters, a black sink, gas cooktop, and built-in appliances.
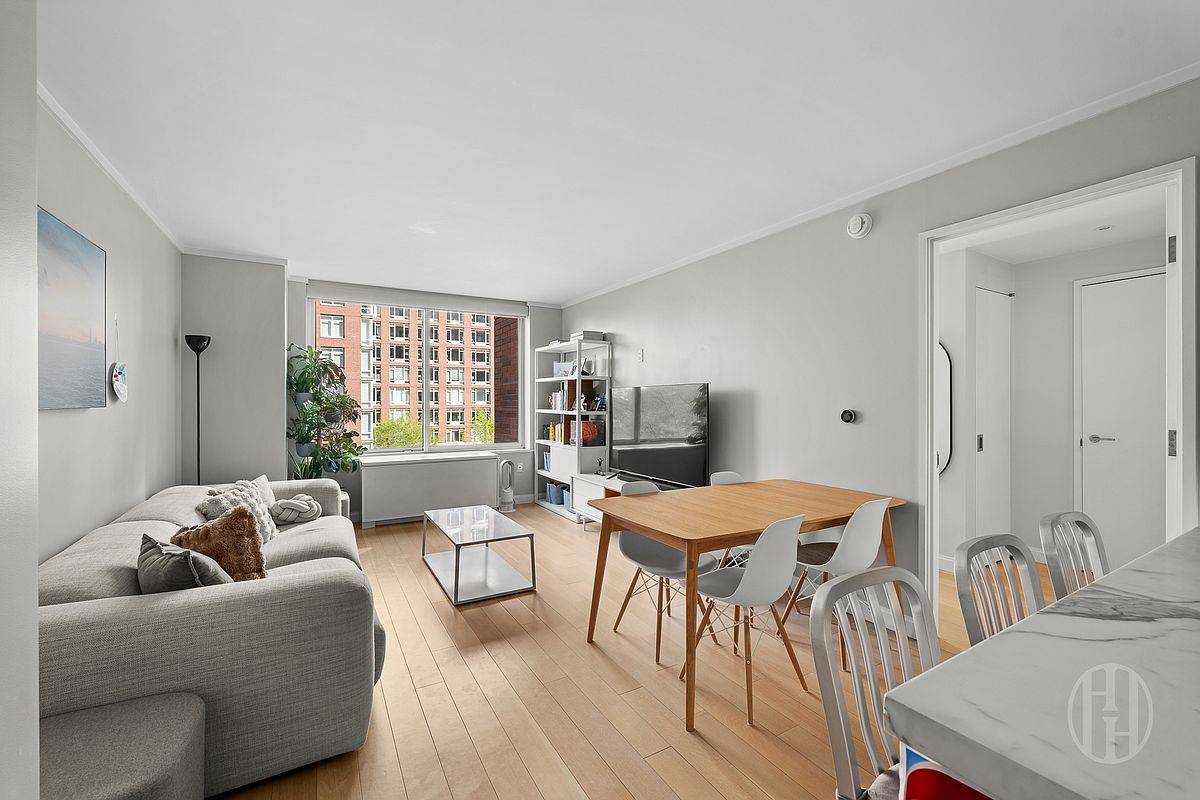
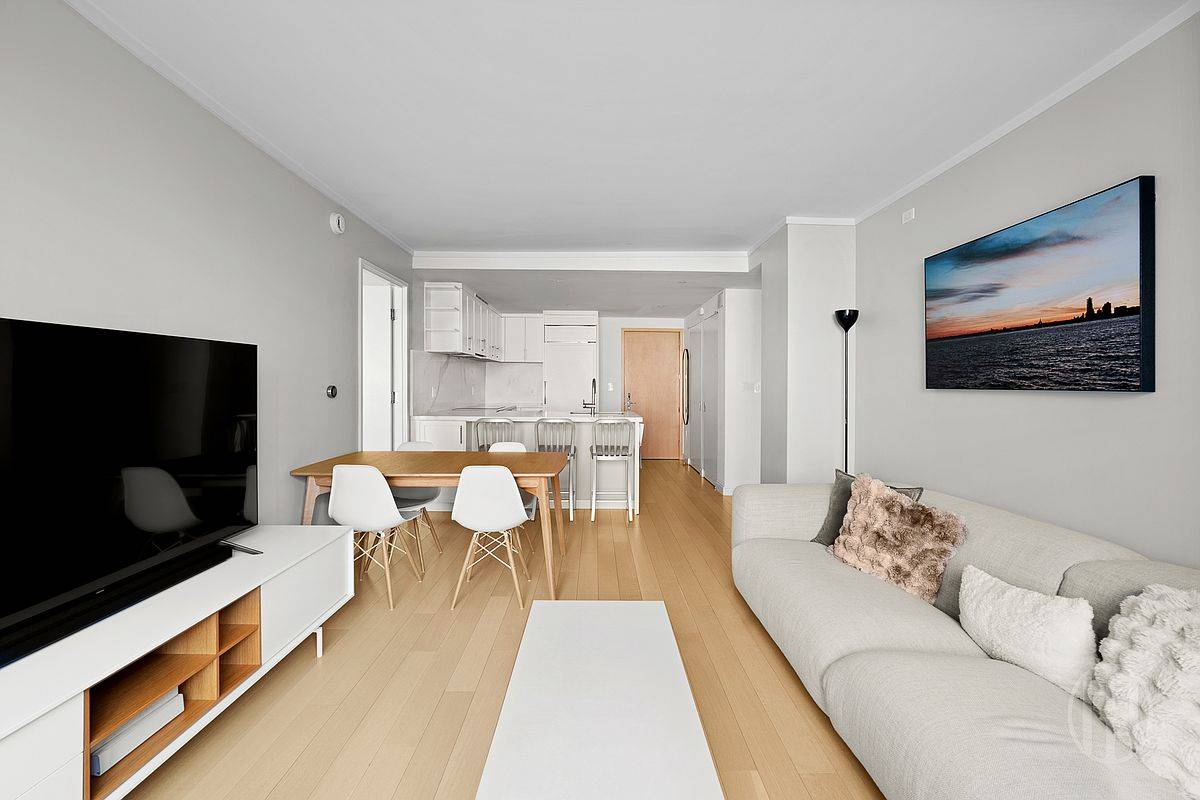
Living and dining area with a gray sectional, wood floors, and windows overlooking neighboring buildings.
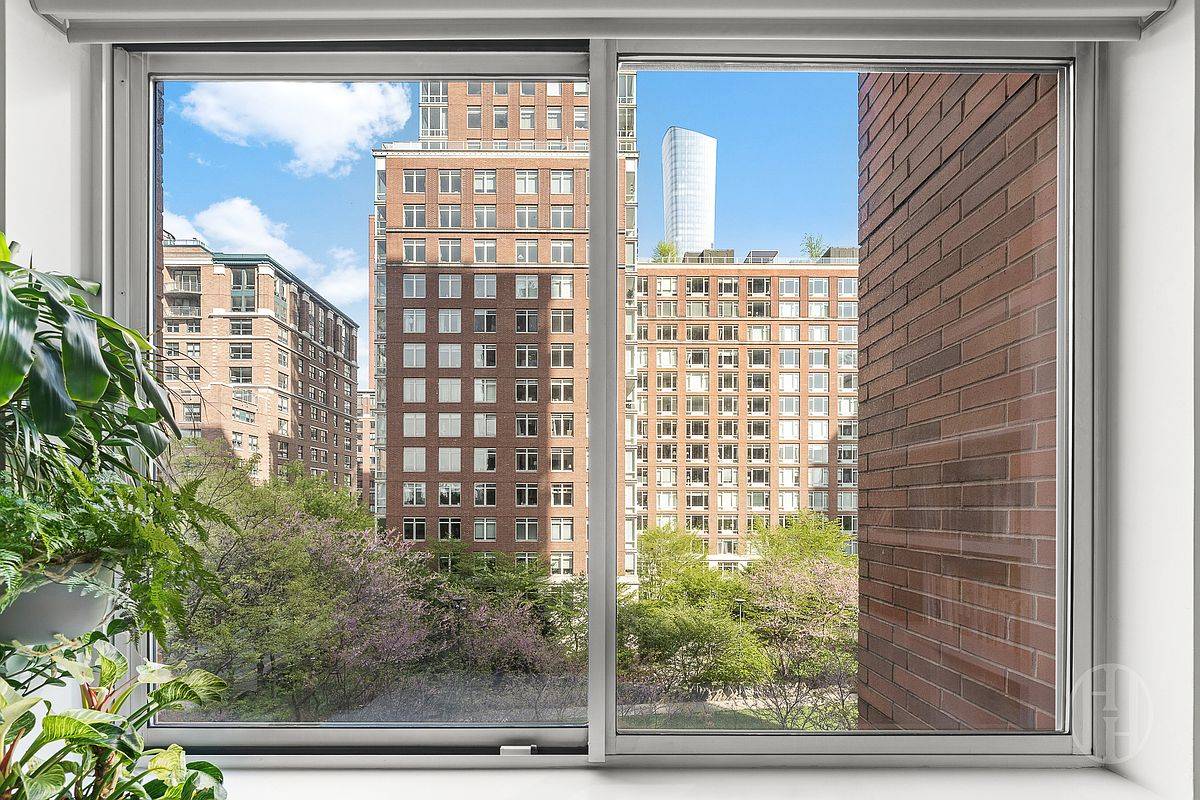
Window view of brick apartment buildings, leafy trees, and a distant glass tower.
Open-plan living room with white sectional sofa, dining area, and kitchen.
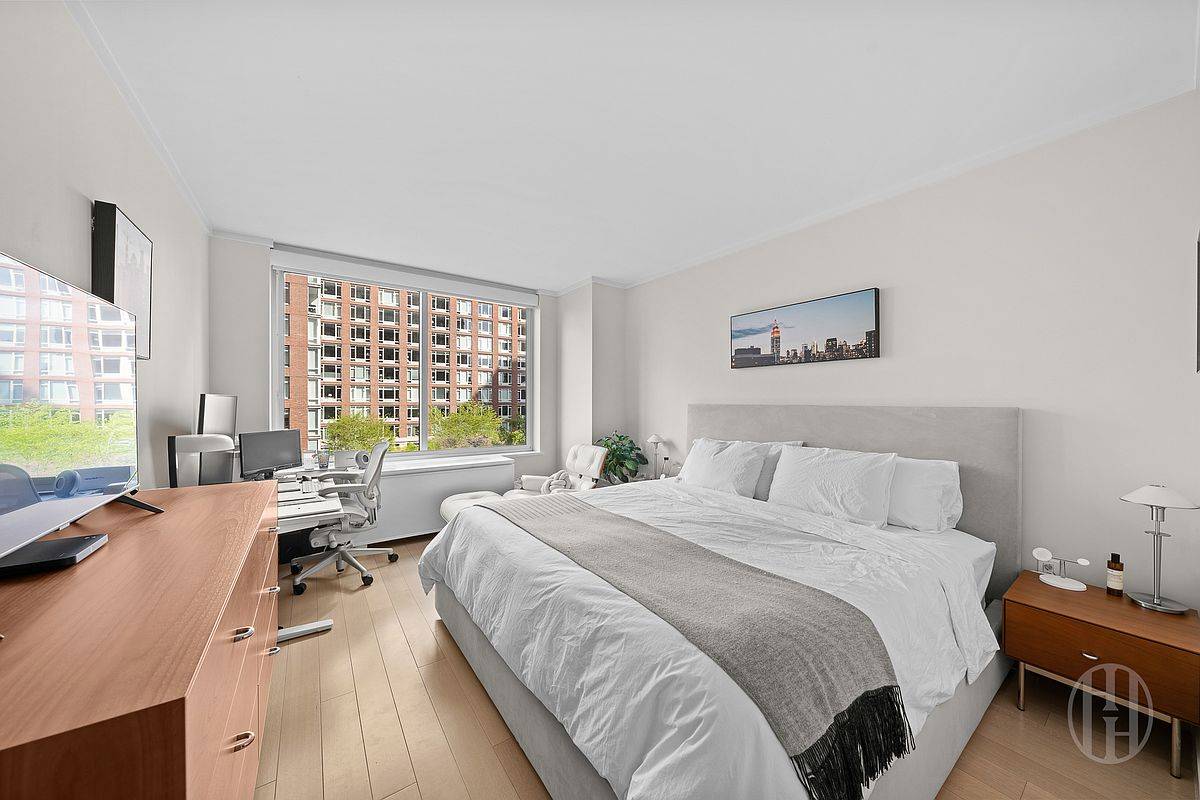
Bedroom with a white bed, gray throw, desk, and broad windows overlooking nearby apartment buildings.
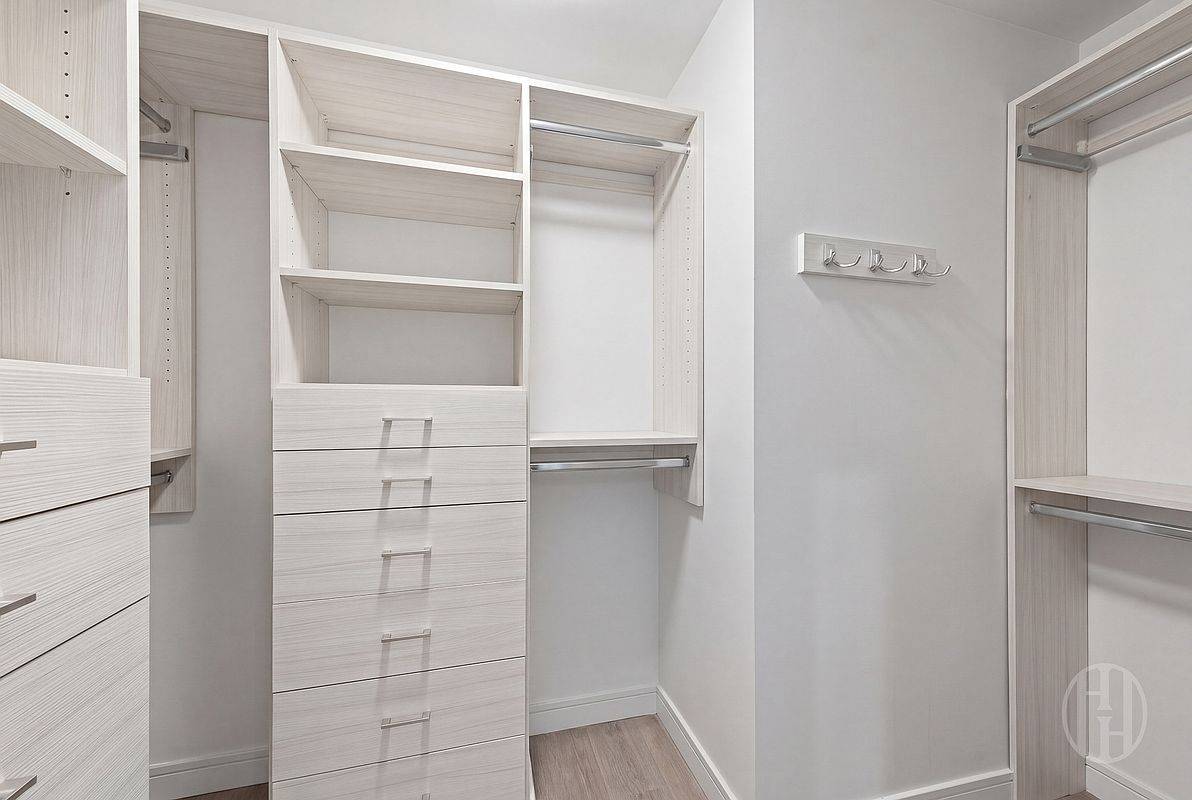
Walk-in closet with pale wood built-in shelving, drawers, hanging rods, and wall hooks.
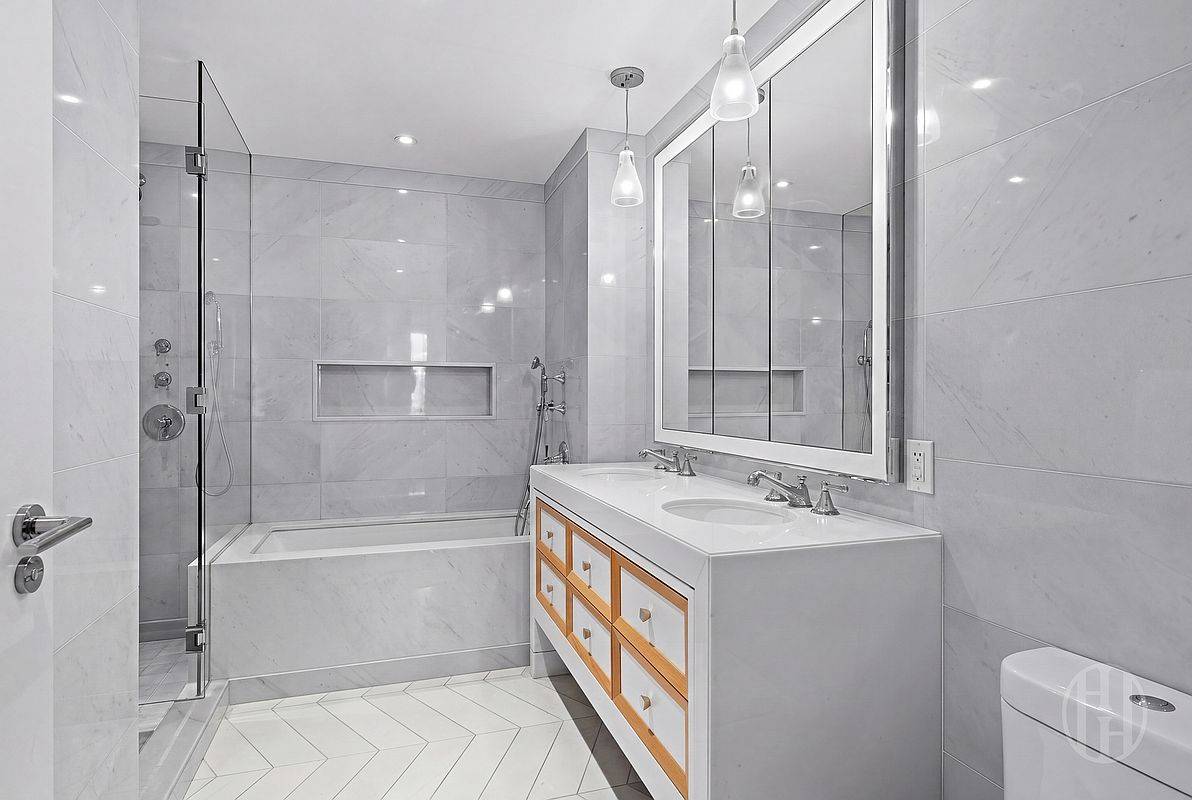
Marble bathroom with glass shower, soaking tub, double vanity, and geometric tile floor.
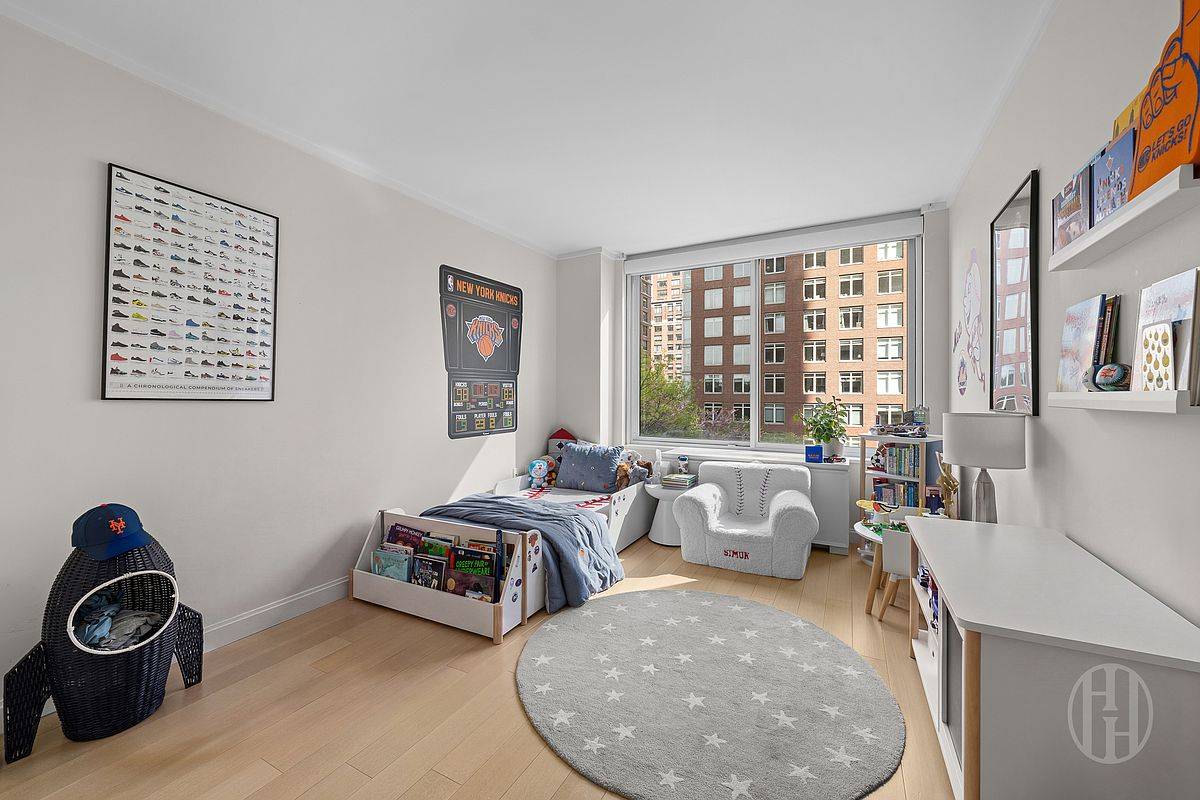
Furnished bedroom with a single bed, white armchair, bookshelves, and a round star-patterned rug.
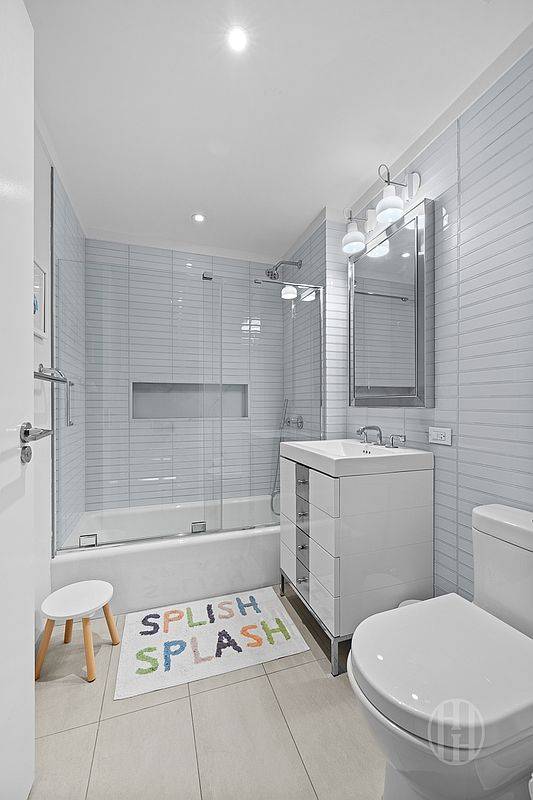
Bathroom with gray tiled walls, a glass-screened tub, white vanity, and colorful splash bath mat.
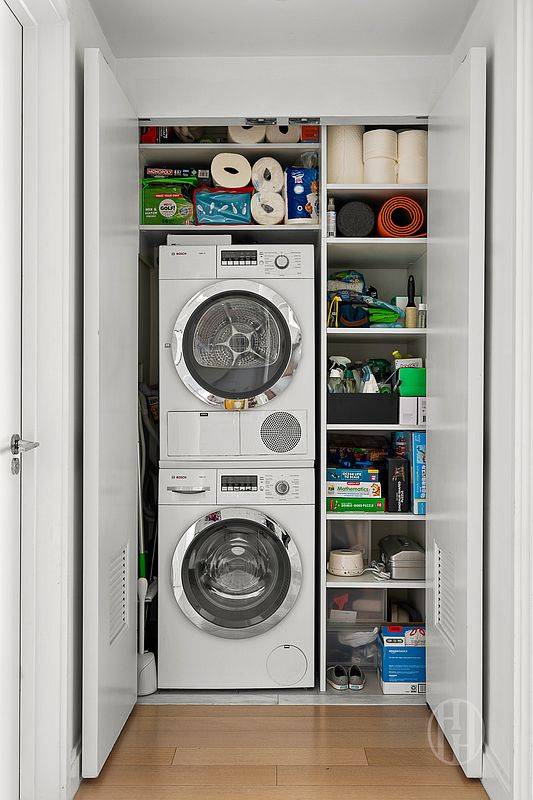
Laundry closet with a stacked washer and dryer and shelves of towels and household supplies.
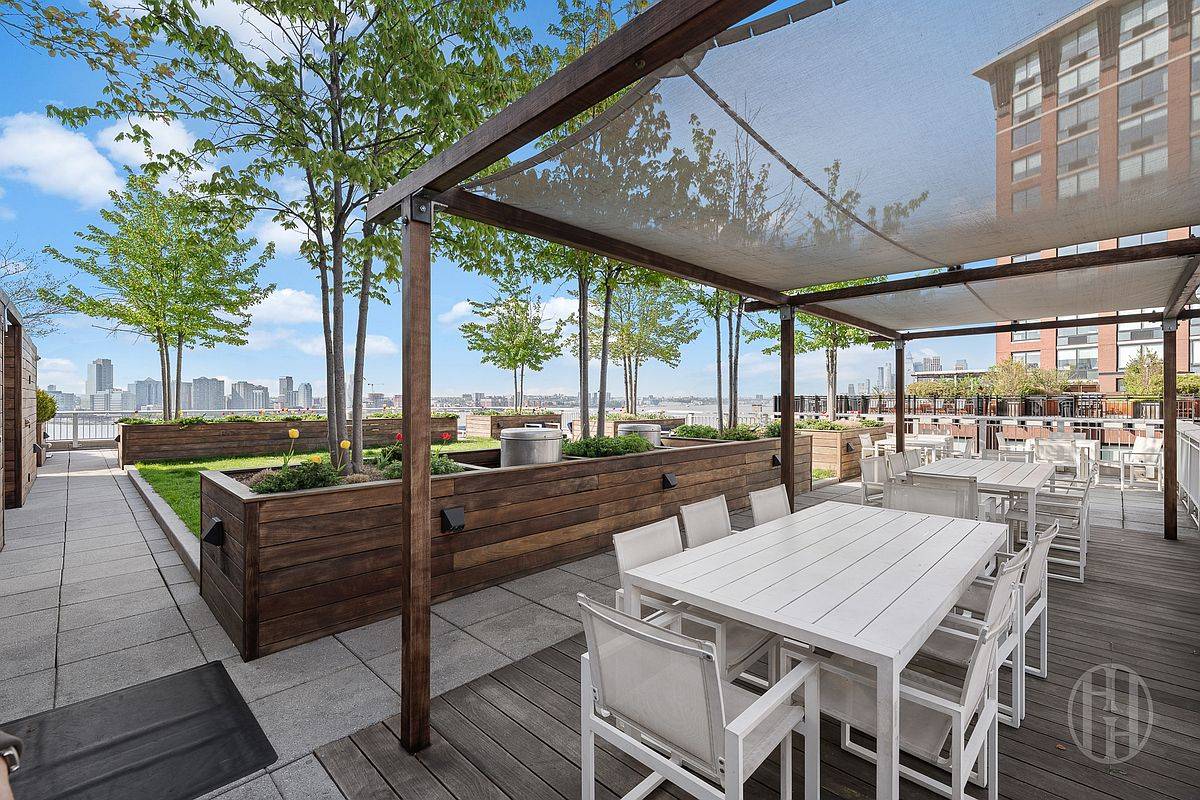
Rooftop terrace with white dining tables, raised planters, and water and city views.
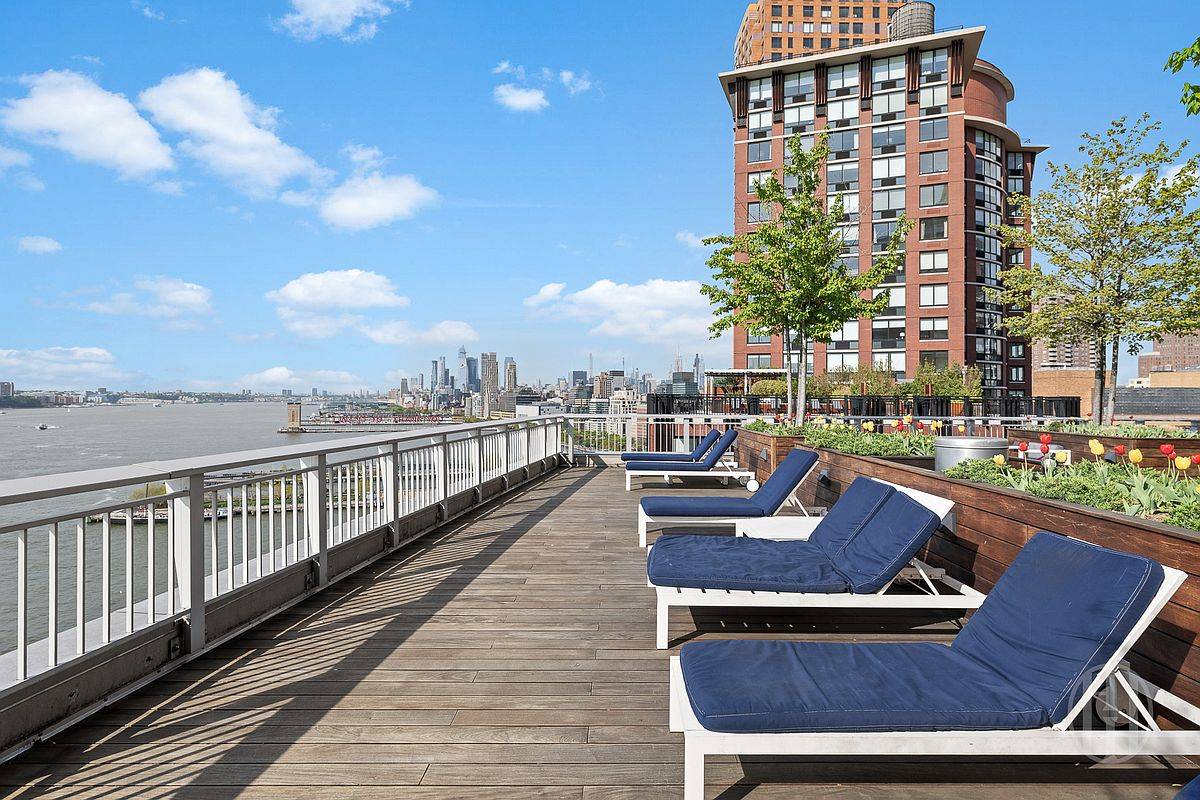
Rooftop terrace with blue loungers overlooking the Hudson River and Manhattan skyline.
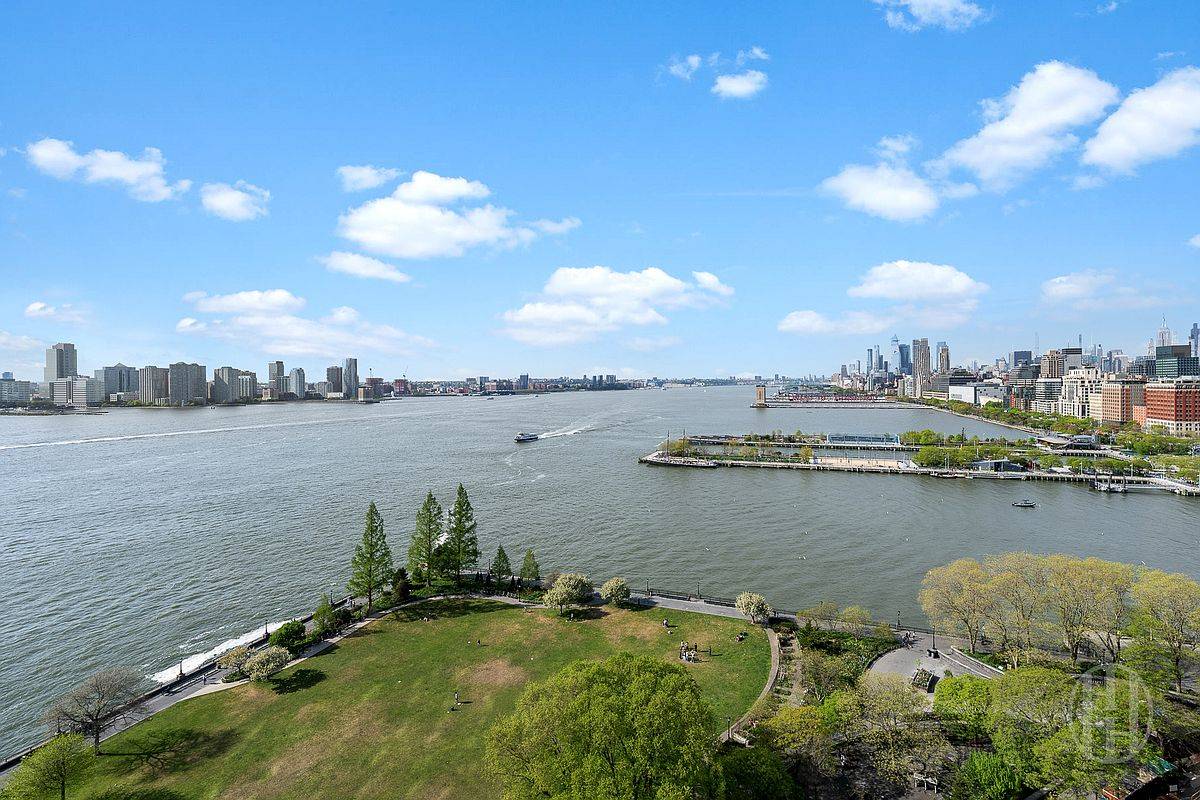
Panoramic Hudson River view with waterfront parks and Manhattan and Jersey City skylines.
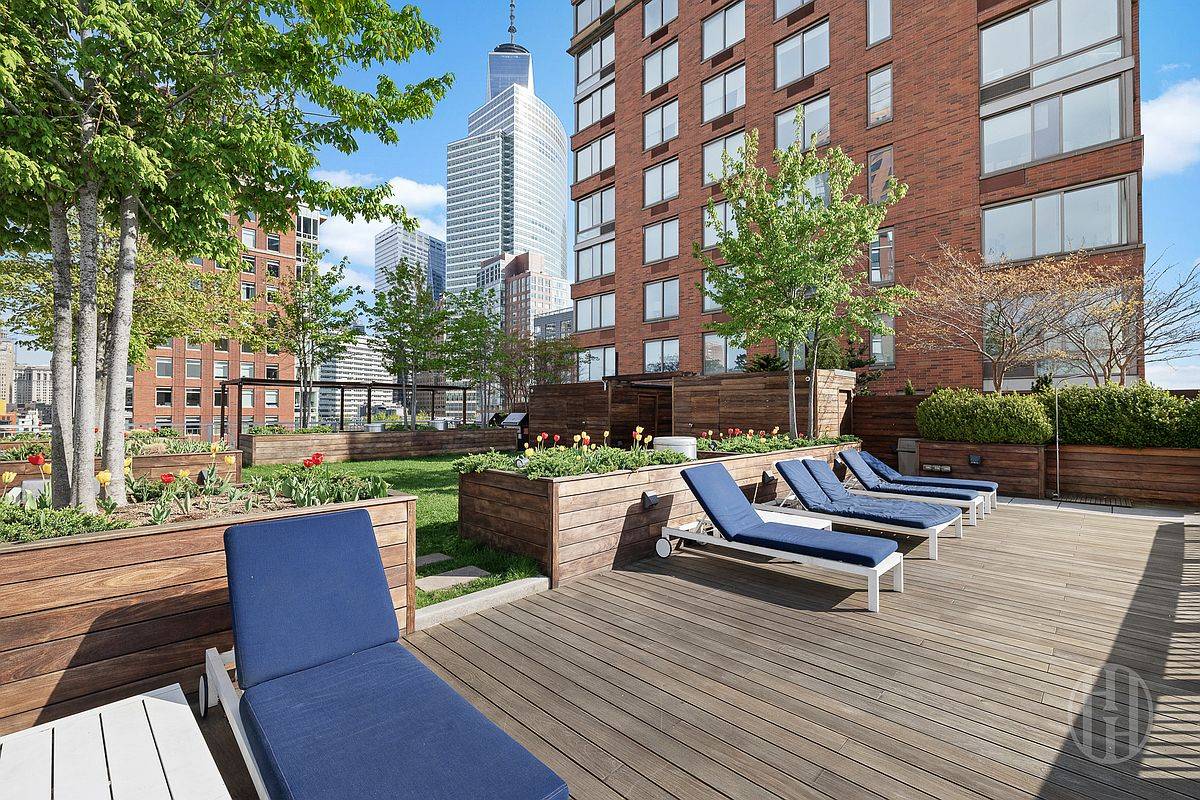
Landscaped rooftop terrace with blue loungers, raised garden beds, and a Manhattan skyline view.
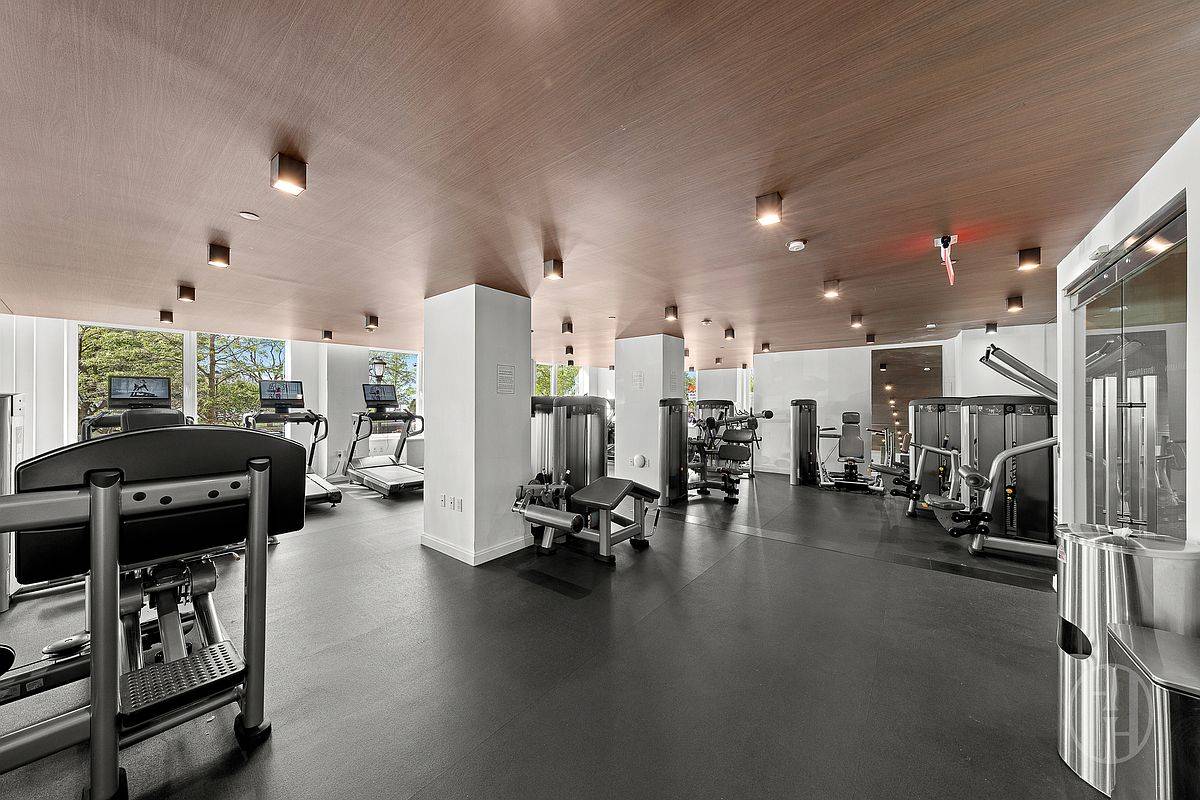
Residential fitness center with strength machines, treadmills, and large windows overlooking trees.
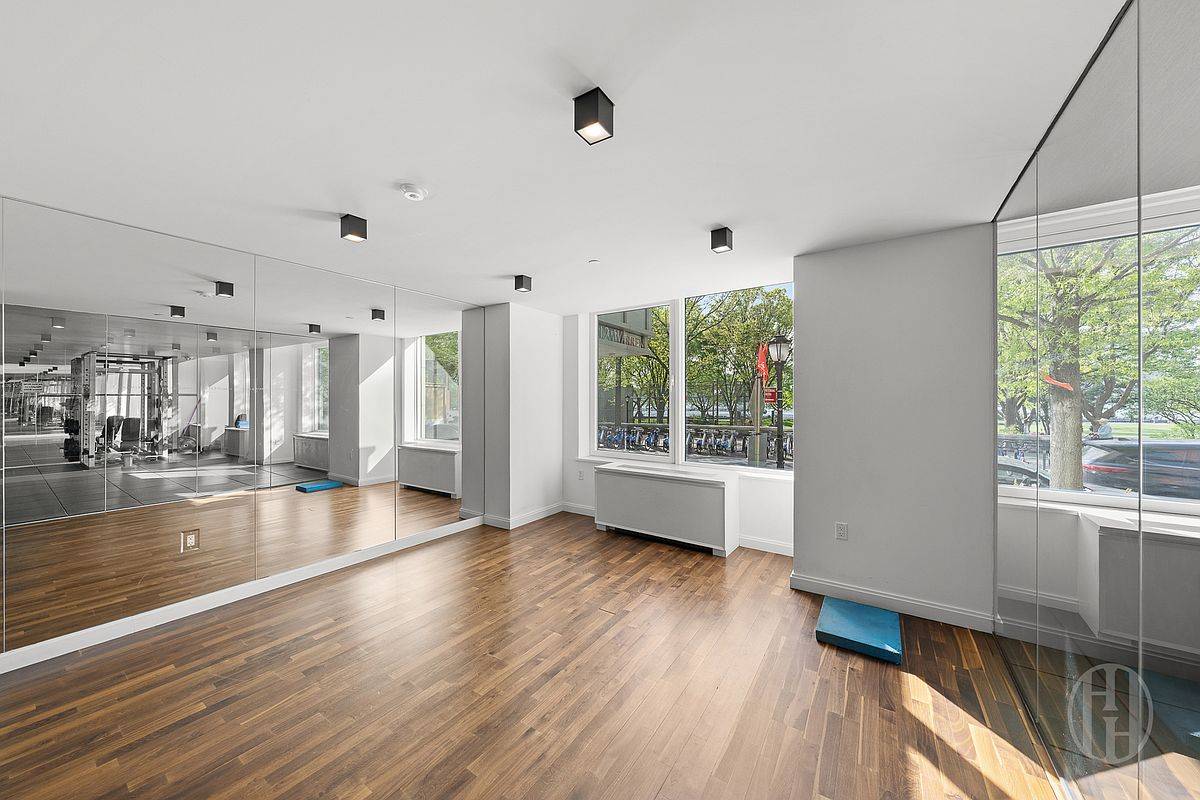
Exercise room with mirrored walls, hardwood floors, and large street-facing windows.
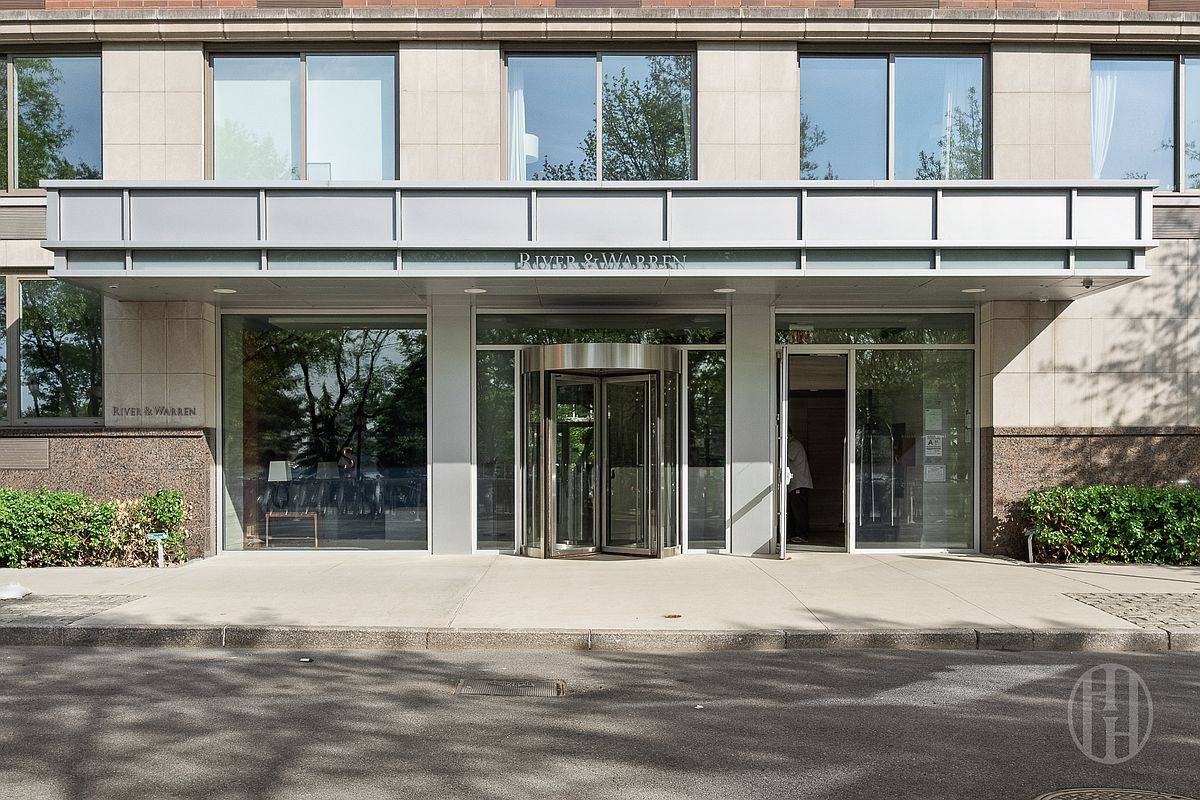
River & Warren building entrance with a revolving door and broad white canopy.
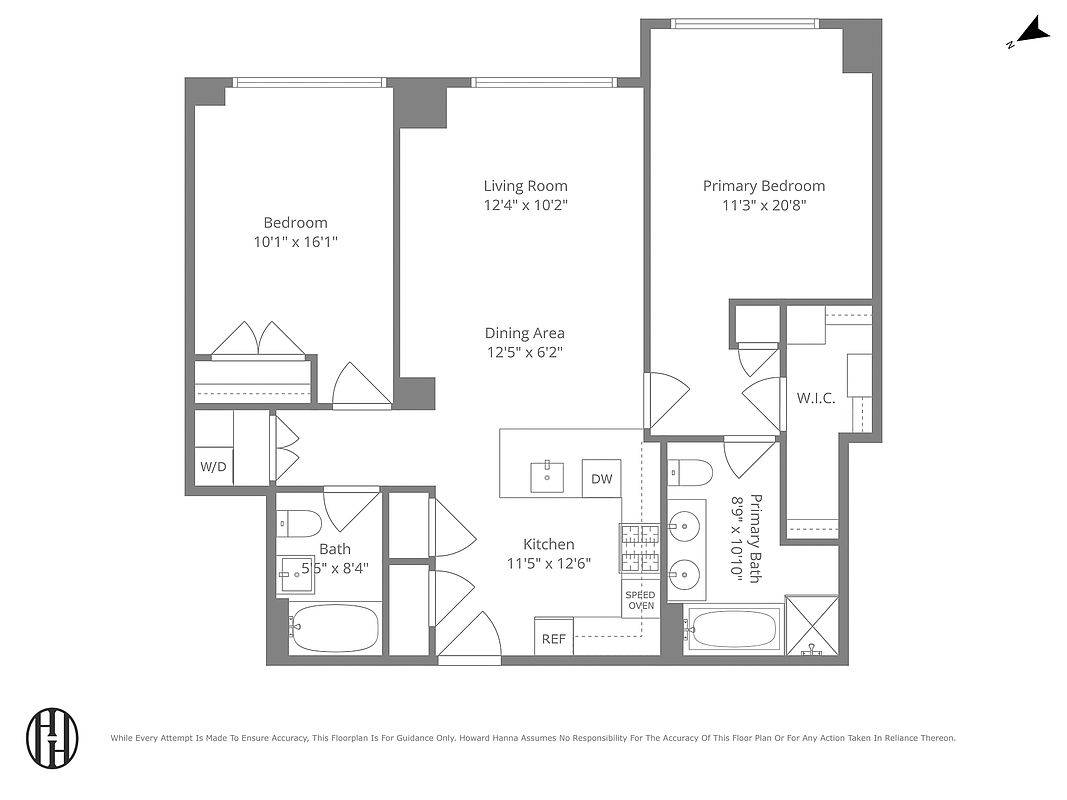
Floor plan showing two bedrooms, living and dining areas, kitchen, two bathrooms, and a walk-in closet.
SEE ALL PHOTOS
Manhattan apartment kitchen with a marble-veined island, two built-in ovens, and a living area by large windows.
Modern white kitchen with veined marble counters, a black sink, gas cooktop, and built-in appliances.
Living and dining area with a gray sectional, wood floors, and windows overlooking neighboring buildings.
Window view of brick apartment buildings, leafy trees, and a distant glass tower.
Open-plan living room with white sectional sofa, dining area, and kitchen.
Bedroom with a white bed, gray throw, desk, and broad windows overlooking nearby apartment buildings.
Walk-in closet with pale wood built-in shelving, drawers, hanging rods, and wall hooks.
Marble bathroom with glass shower, soaking tub, double vanity, and geometric tile floor.
Furnished bedroom with a single bed, white armchair, bookshelves, and a round star-patterned rug.
Bathroom with gray tiled walls, a glass-screened tub, white vanity, and colorful splash bath mat.
Laundry closet with a stacked washer and dryer and shelves of towels and household supplies.
Rooftop terrace with white dining tables, raised planters, and water and city views.
Rooftop terrace with blue loungers overlooking the Hudson River and Manhattan skyline.
Panoramic Hudson River view with waterfront parks and Manhattan and Jersey City skylines.
Landscaped rooftop terrace with blue loungers, raised garden beds, and a Manhattan skyline view.
Residential fitness center with strength machines, treadmills, and large windows overlooking trees.
Exercise room with mirrored walls, hardwood floors, and large street-facing windows.
River & Warren building entrance with a revolving door and broad white canopy.
Floor plan showing two bedrooms, living and dining areas, kitchen, two bathrooms, and a walk-in closet.
Pending

212 Warren Street 5N

212 Warren Street 5N, New York City, NY 10282-0007

$1,725,000
Welcome to Residence 5N at River & Warren, a thoughtfully designed split two-bedroom, two-bathroom home in one of Battery Park City's most coveted full-service condominiums. Spanning 1,061 square feet, this east-facing residence is bathed in morning light and looks out over the lush canopy of Teardrop Park. The N-line is among the building's most sought-after layouts, prized for its efficient flow and seamless balance of living and entertaining space.

A gracious entry gallery opens into an expansive living and dining area, where oversized windows frame serene park views. The open chef's kitchen is anchored by custom European cabinetry with white oak accents, elegant stone countertops, and a full suite of top-tier appliances, including a Sub-Zero refrigerator and Miele gas cooktop, oven, speed oven, and dishwasher. It is a kitchen built for everyday ease and effortless entertaining.

The primary suite is a tranquil retreat with generous closet space and a spa-inspired marble bath featuring chevron-patterned floors, a custom white oak double vanity, a deep soaking tub, and a separate glass-enclosed shower. The second bedroom is well-proportioned and sits adjacent to a second full bath finished with high-end fixtures and its own soaking tub. Throughout the home, 5-inch wide-plank oak flooring, a Bosch washer/dryer, abundant storage, and refined finishes lend a modern, livable elegance.

Designed by the renowned CetraRuddy, River & Warren is a white-glove condominium in strong financial standing, offering a full-time doorman, concierge, live-in superintendent, state-of-the-art fitness center with a dedicated yoga room, children's playroom, and a landscaped rooftop terrace with grills and panoramic Hudson River views. Steps from Teardrop and Rockefeller Parks and minutes from Tribeca, Brookfield Place, and Whole Foods, with the A, C, E, 1, 2, 3, PATH, and Ferry lines all nearby, Residence 5N delivers the best of downtown New York in a peaceful, park-side setting.

2
beds

2
baths

1,061 Sq.Ft. LIVING AREA

1,061 Sq.Ft. lot

Kevin Huang

  • title Licensed Associate Real Estate Broker
  • EMAIL [email protected]
  • DRE # 10301215546

Features & Amenities

Interior

  • total bedrooms2
  • Total bathrooms2
  • full bathrooms2
  • Laundry room Building Inside, In Unit
  • APPLIANCES Dryer, Dishwasher, Washer

Area & Lot

  • Status Pending
  • Living Area1,061 Sq.Ft.
  • Total Area1,061 Sq.Ft.
  • Lot Area1,061 Sq.Ft.
  • MLS® IDRLS20086856
  • TypeCondo
  • YEAR BUILT2000
  • NeighborhoodManhattan

Exterior

  • AIR CONDITIONINGCentral Air
  • other exterior FeaturesPrivate Outdoor Space Under 60 Sqft

Financial

  • Sales Price$1,725,000
  • Real Estate Tax $18,840/yr
  • Common Charges $1,596/mo
Modern white kitchen with veined marble counters, a black sink, gas cooktop, and built-in appliances.

Schedule a Showing

We would love to show you our beautiful property. Please select your preferred date and time below. An agent will be in touch shortly to confirm your appointment.

Schedule a Showing

We would love to show you our beautiful property. Please select your preferred date and time below. An agent will be in touch shortly to confirm your appointment.

Thank you for your interest in 212 Warren Street 5N, New York City, NY 10282-0007. We are reviewing your request and will be in touch shortly!

Mortgage Calculator

Estimate your monthly mortgage payment, including the principal and interest, property taxes, and HOA. Adjust the values to generate a more accurate rate.

All estimates are provided for informational purposes only. Actual amounts may vary.
$0,000 Your Payment 20 15 65
$0,000 Your Payment

Manhattan

Explore

Your Goals Are Our Priority

At The Privé Advisory Team, we’re more than real estate advisors—we’re partners in your journey. Whether buying, selling, or investing, we combine unmatched expertise, personalized strategies, and a commitment to excellence to ensure your success every step of the way. Let’s get started today.

Follow Me on Instagram