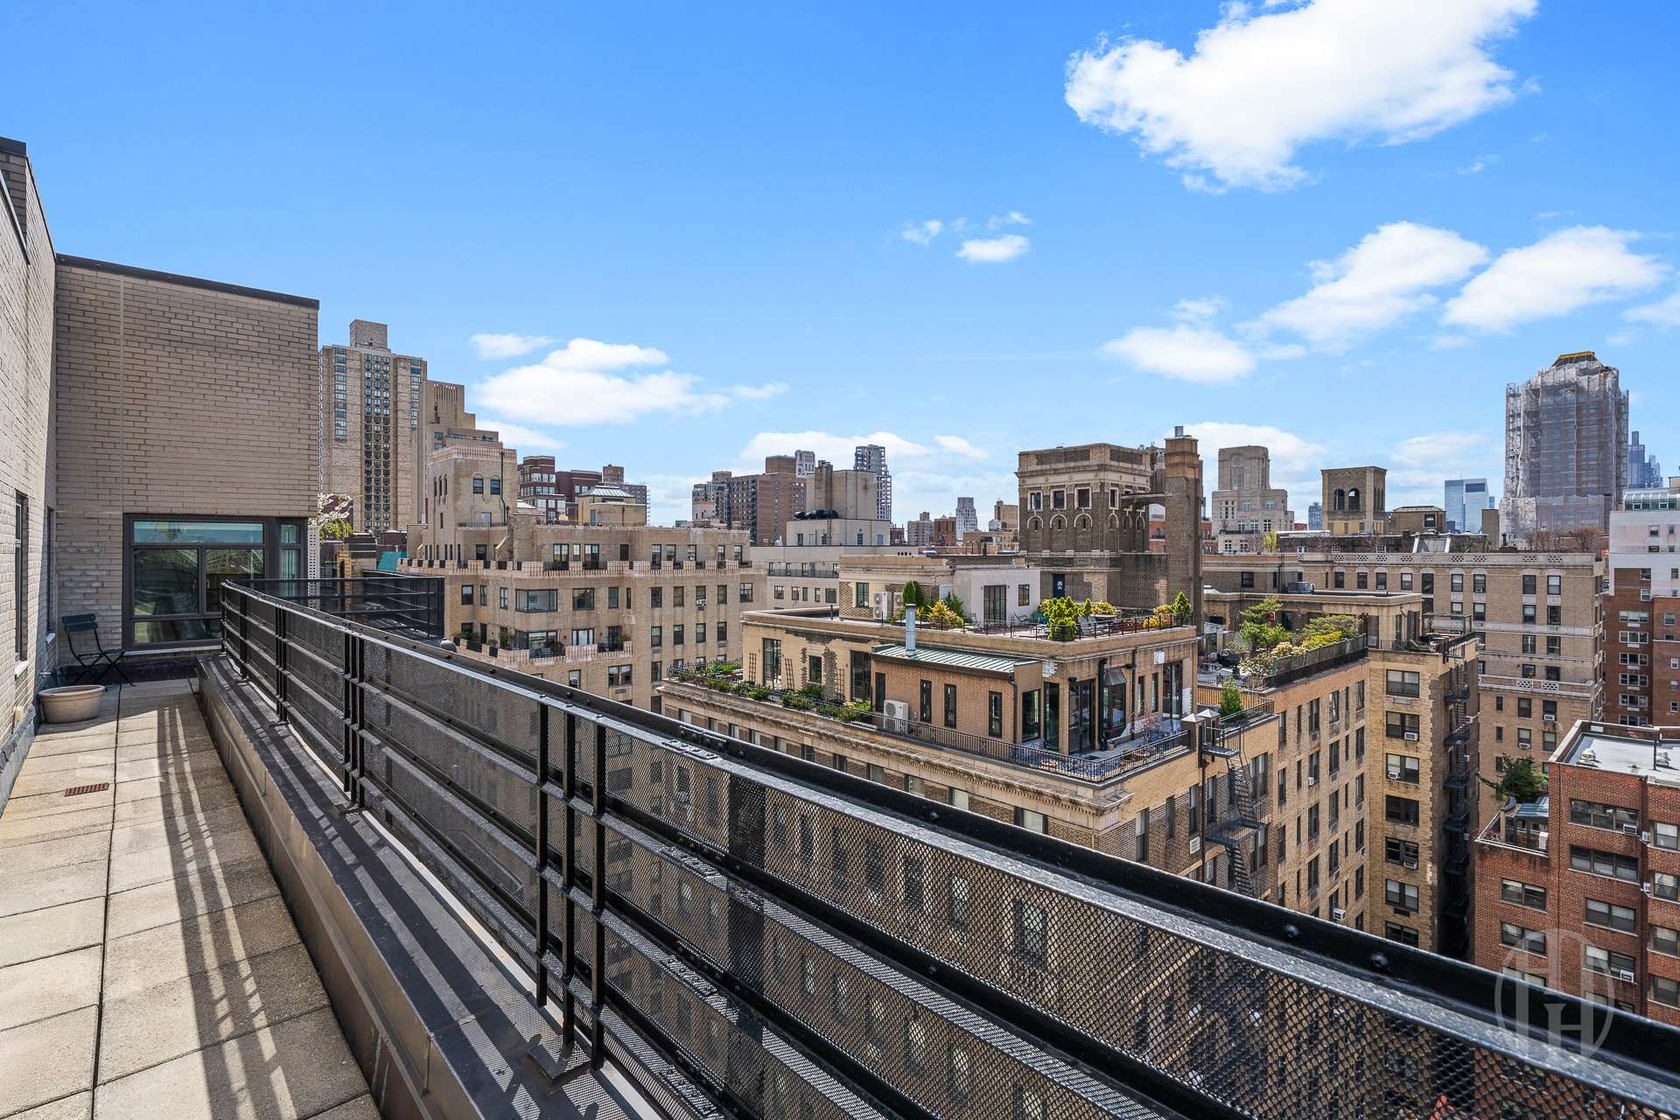
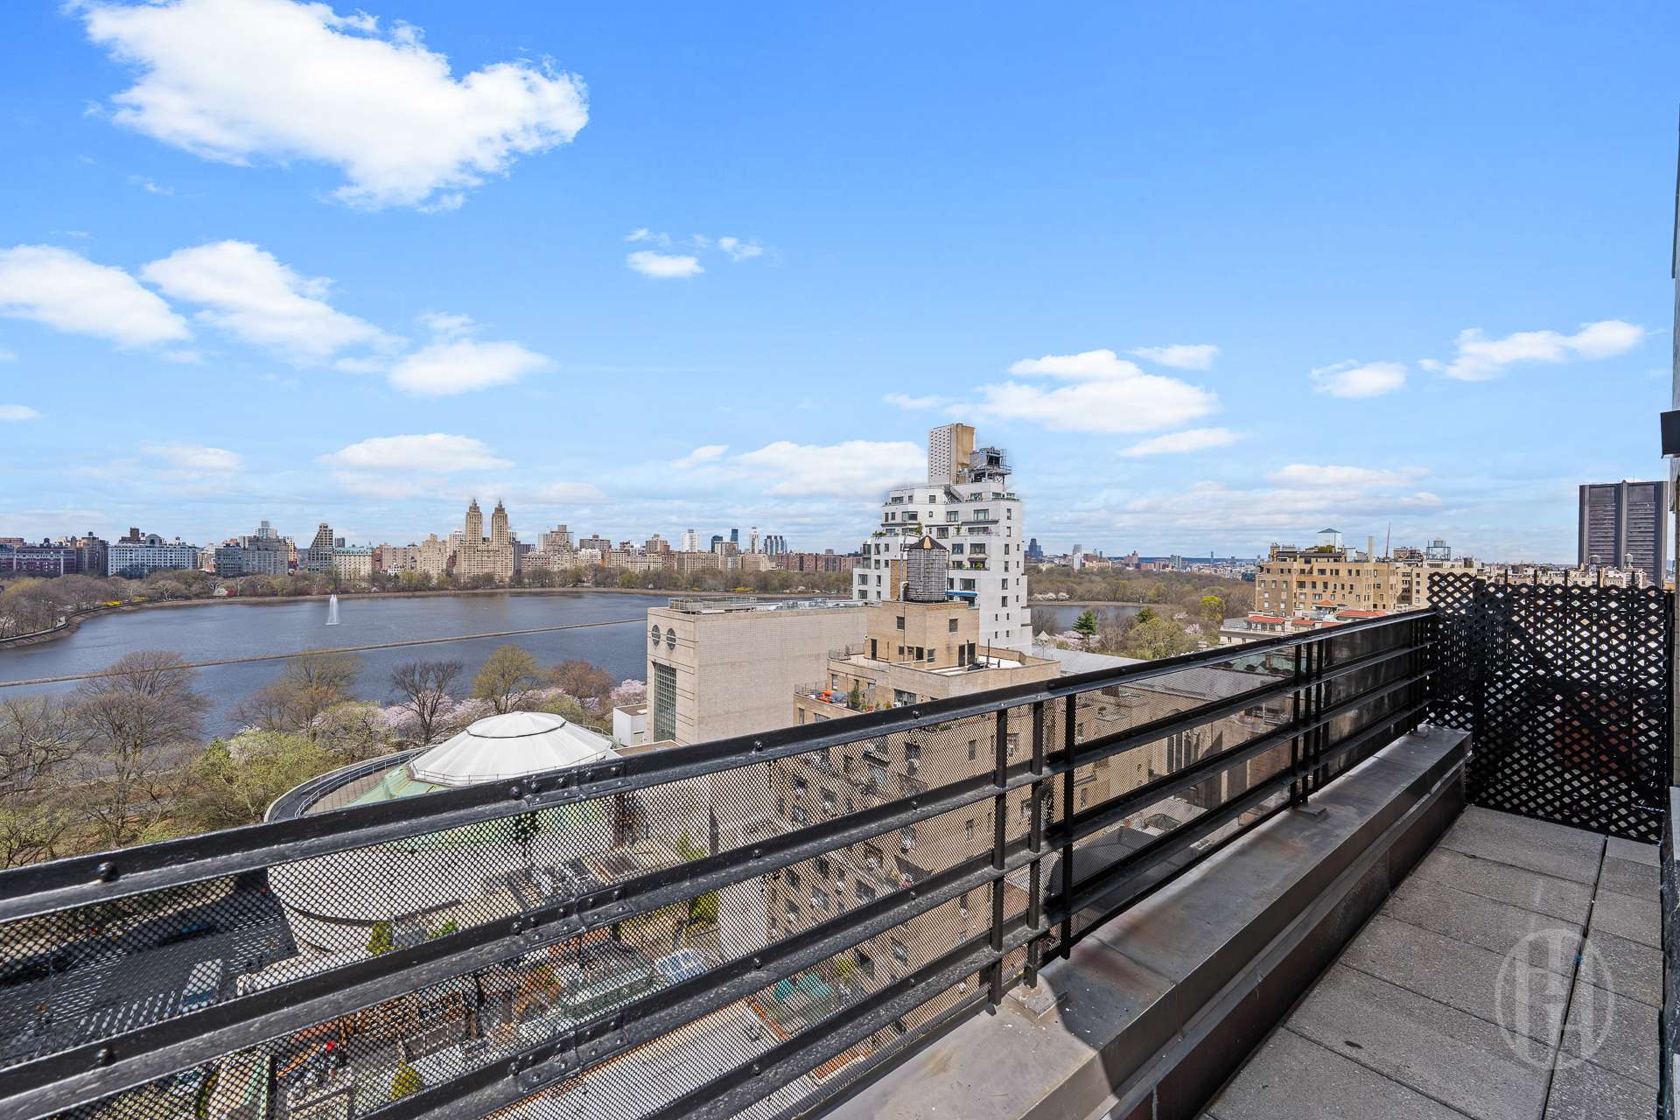
Rooftop terrace overlooking New York City buildings, with a tiled floor and black metal railing.
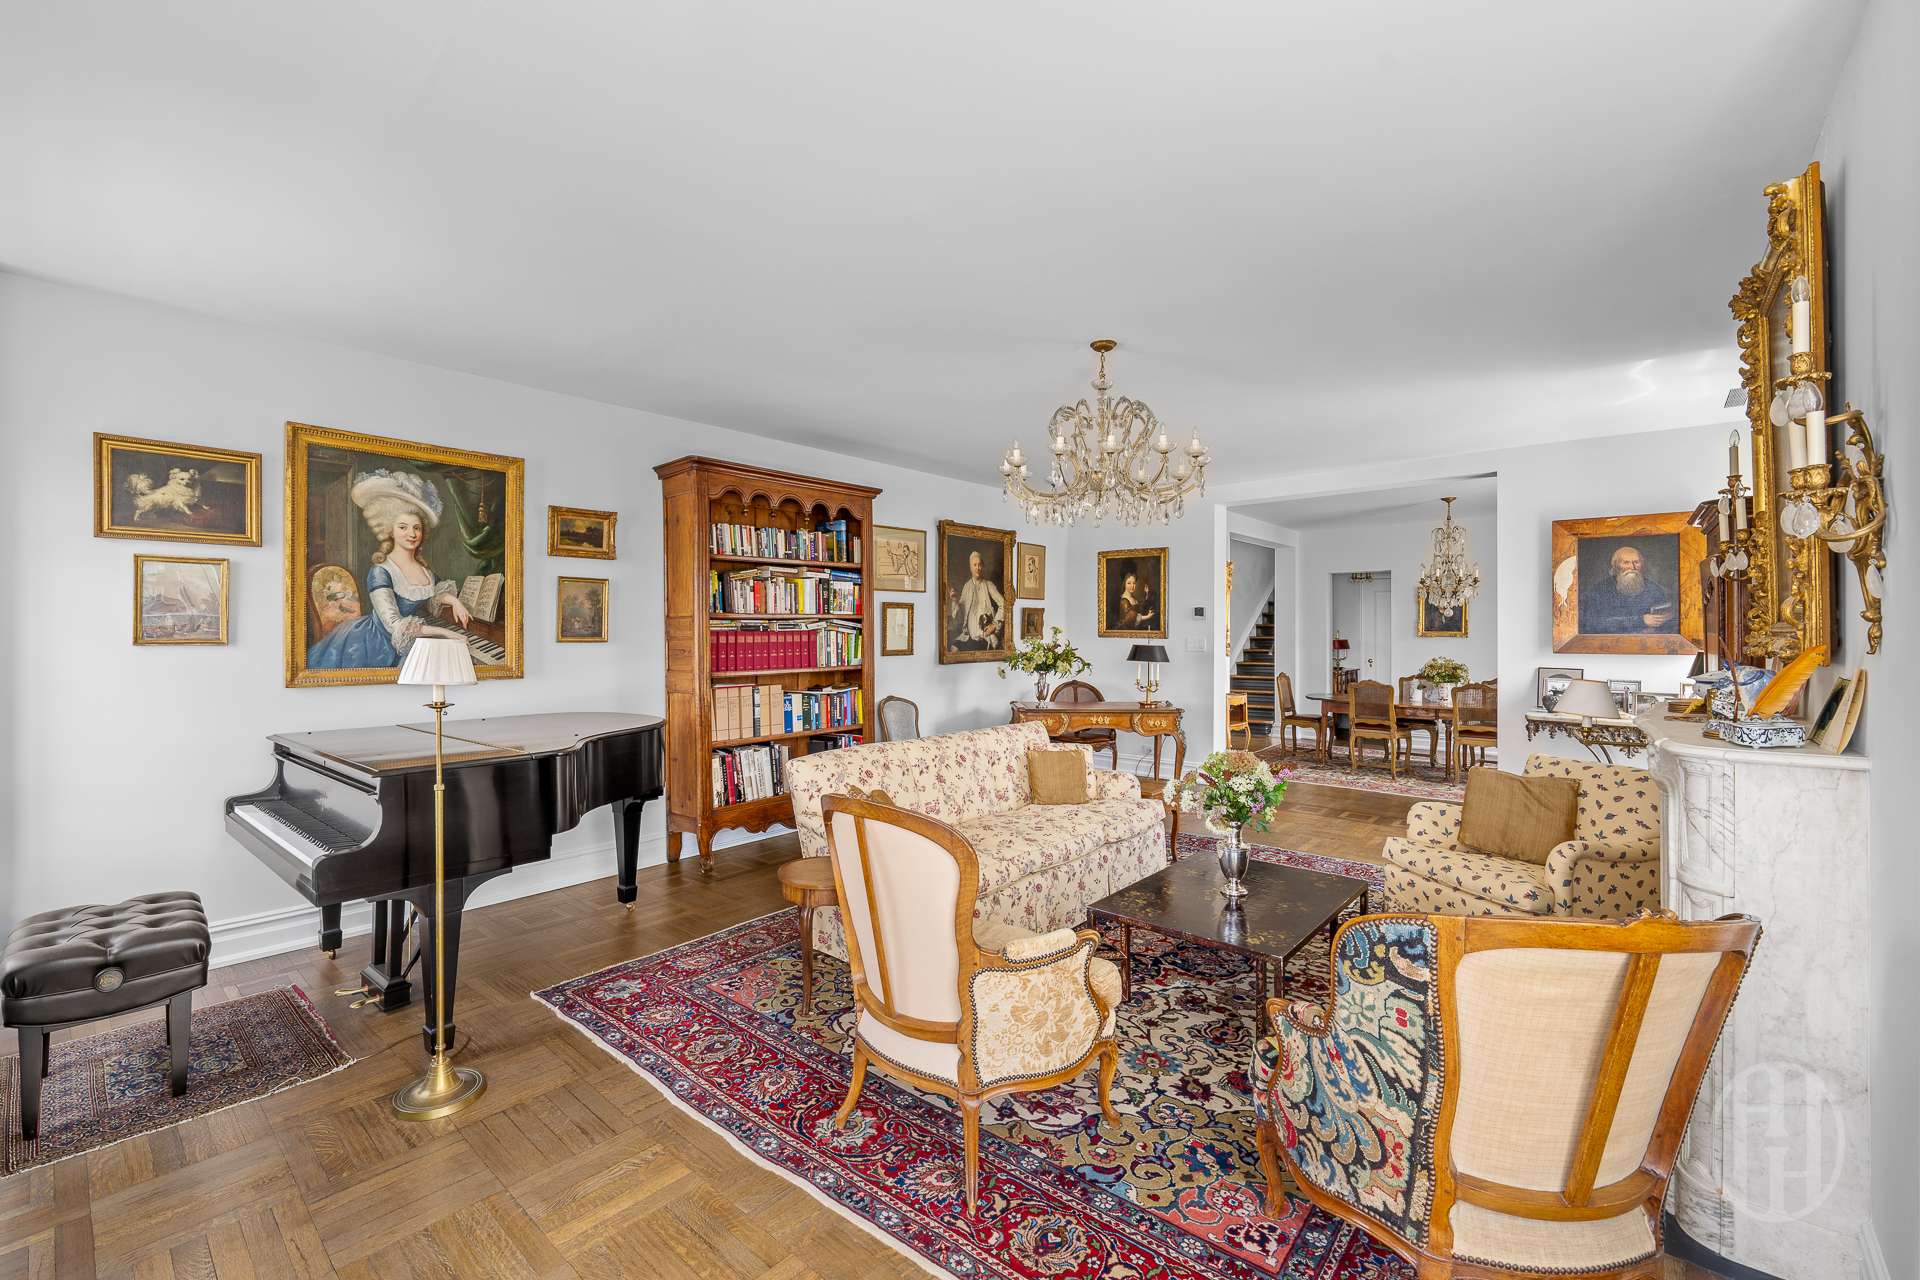
Living room with a grand piano, ornate antiques, patterned rugs, and a marble fireplace.
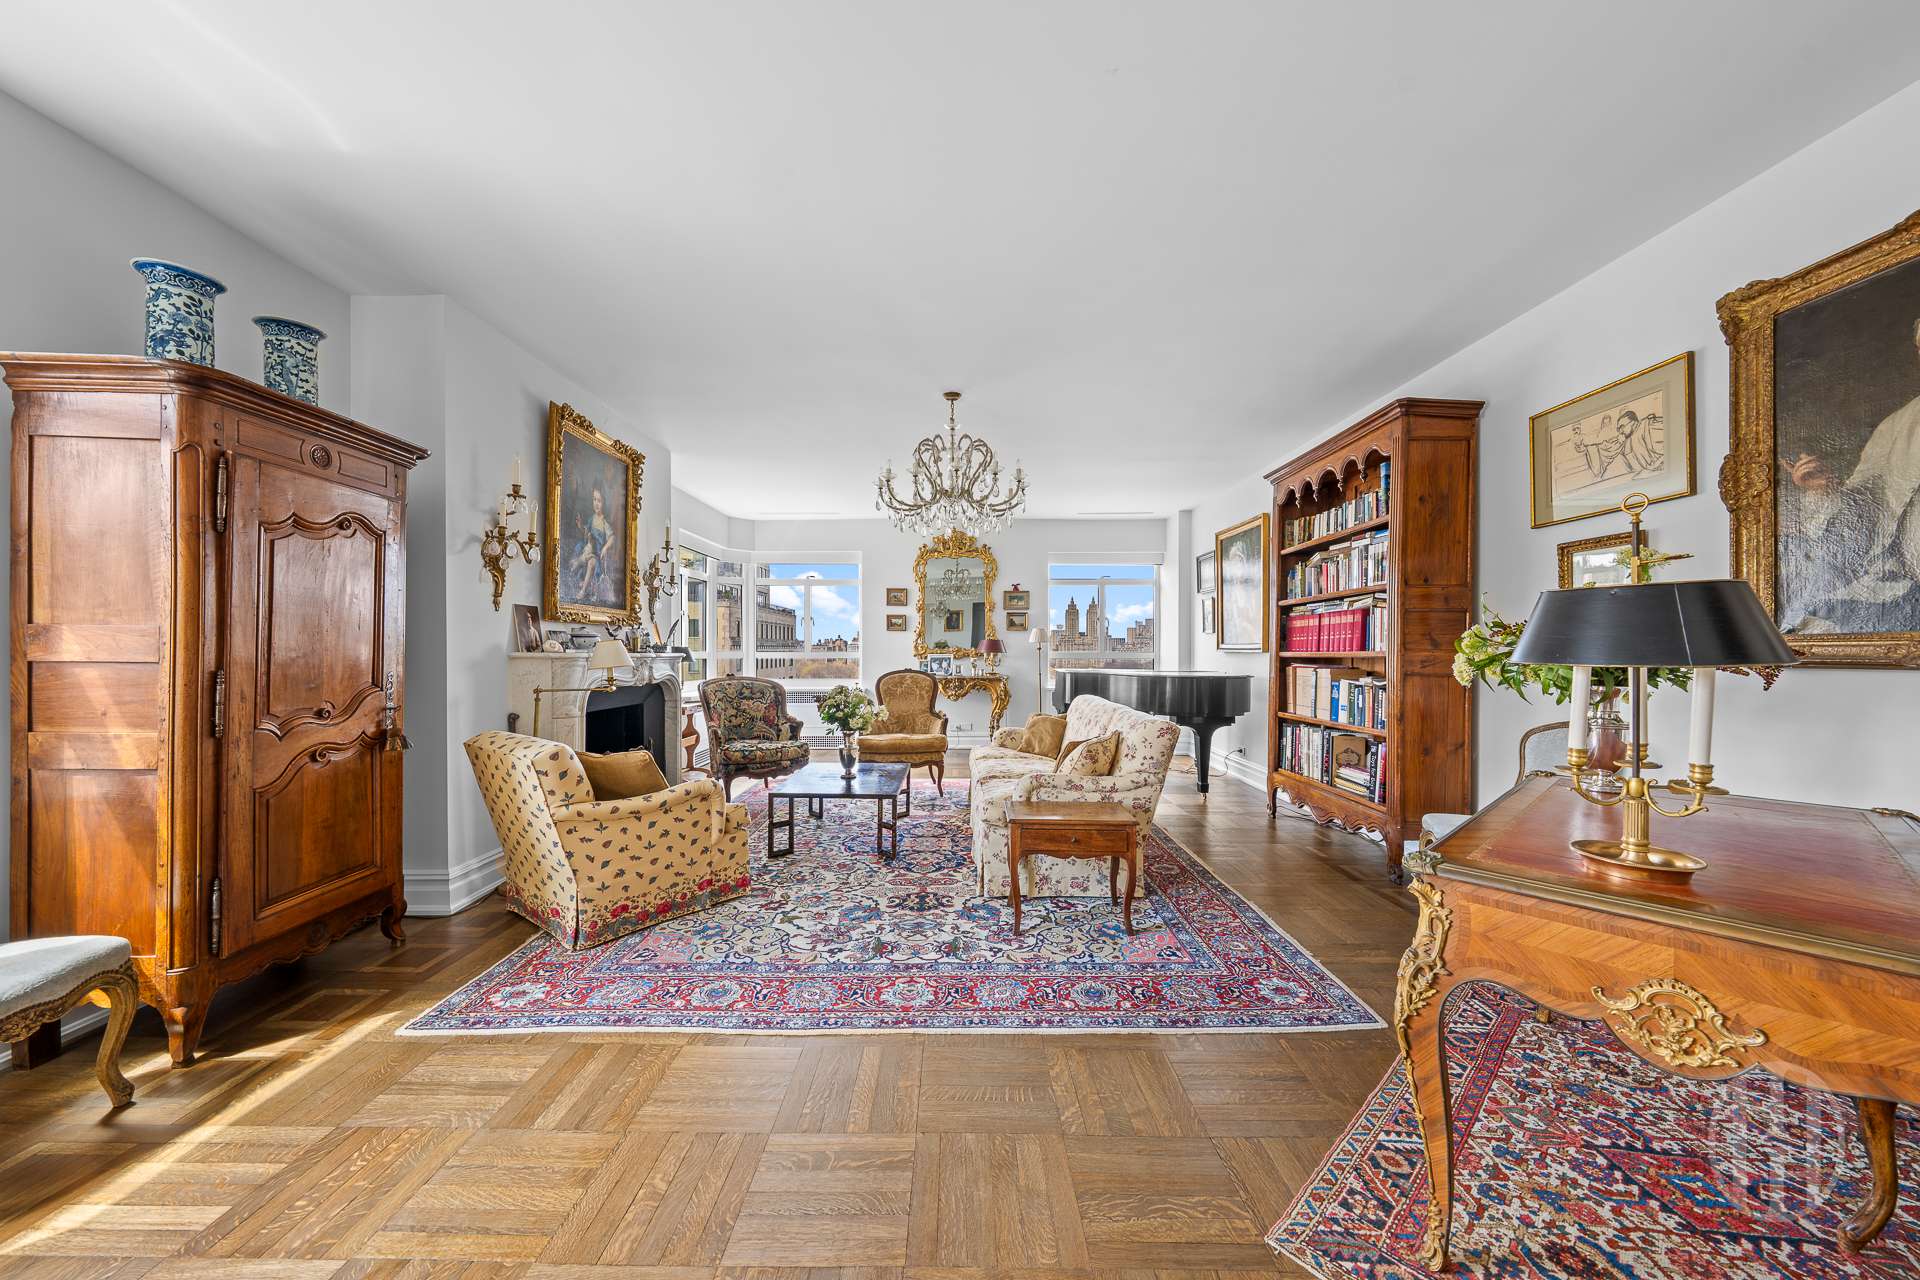
Living room with antique furnishings, patterned rugs, a chandelier, and city views.
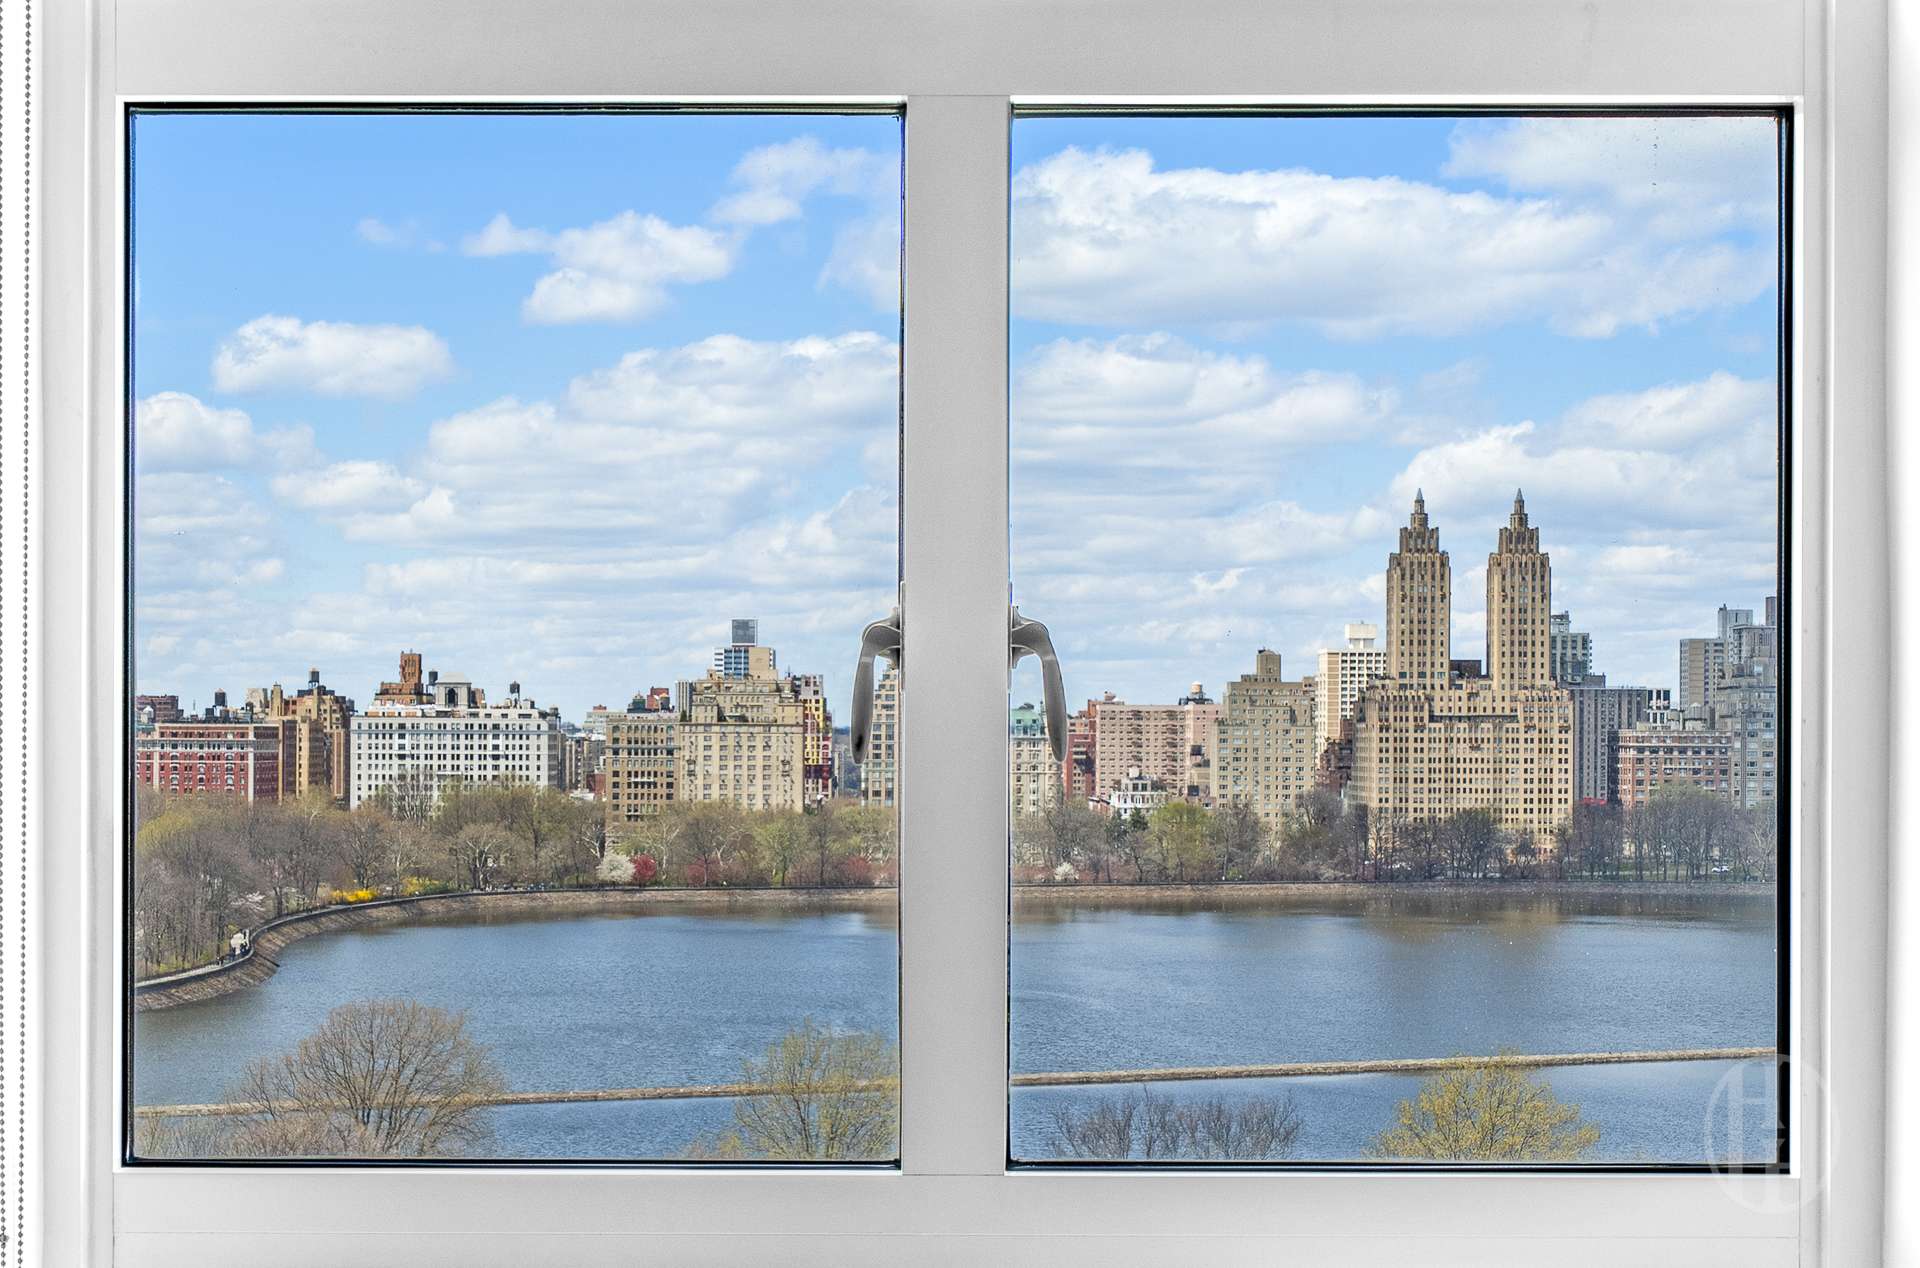
Reservoir and Manhattan skyline seen through a large apartment window.
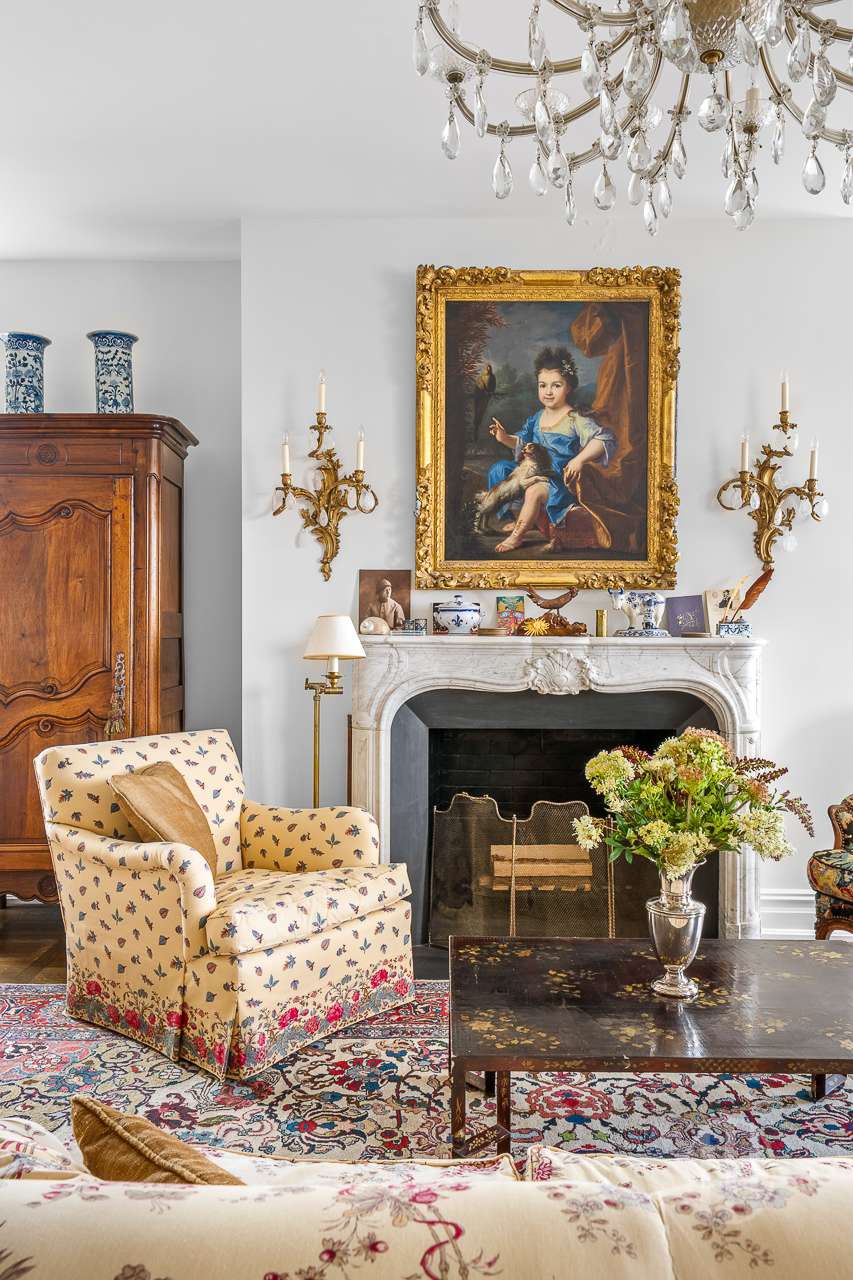
Living room with a marble fireplace, crystal chandelier, and gilded portrait above the mantel.
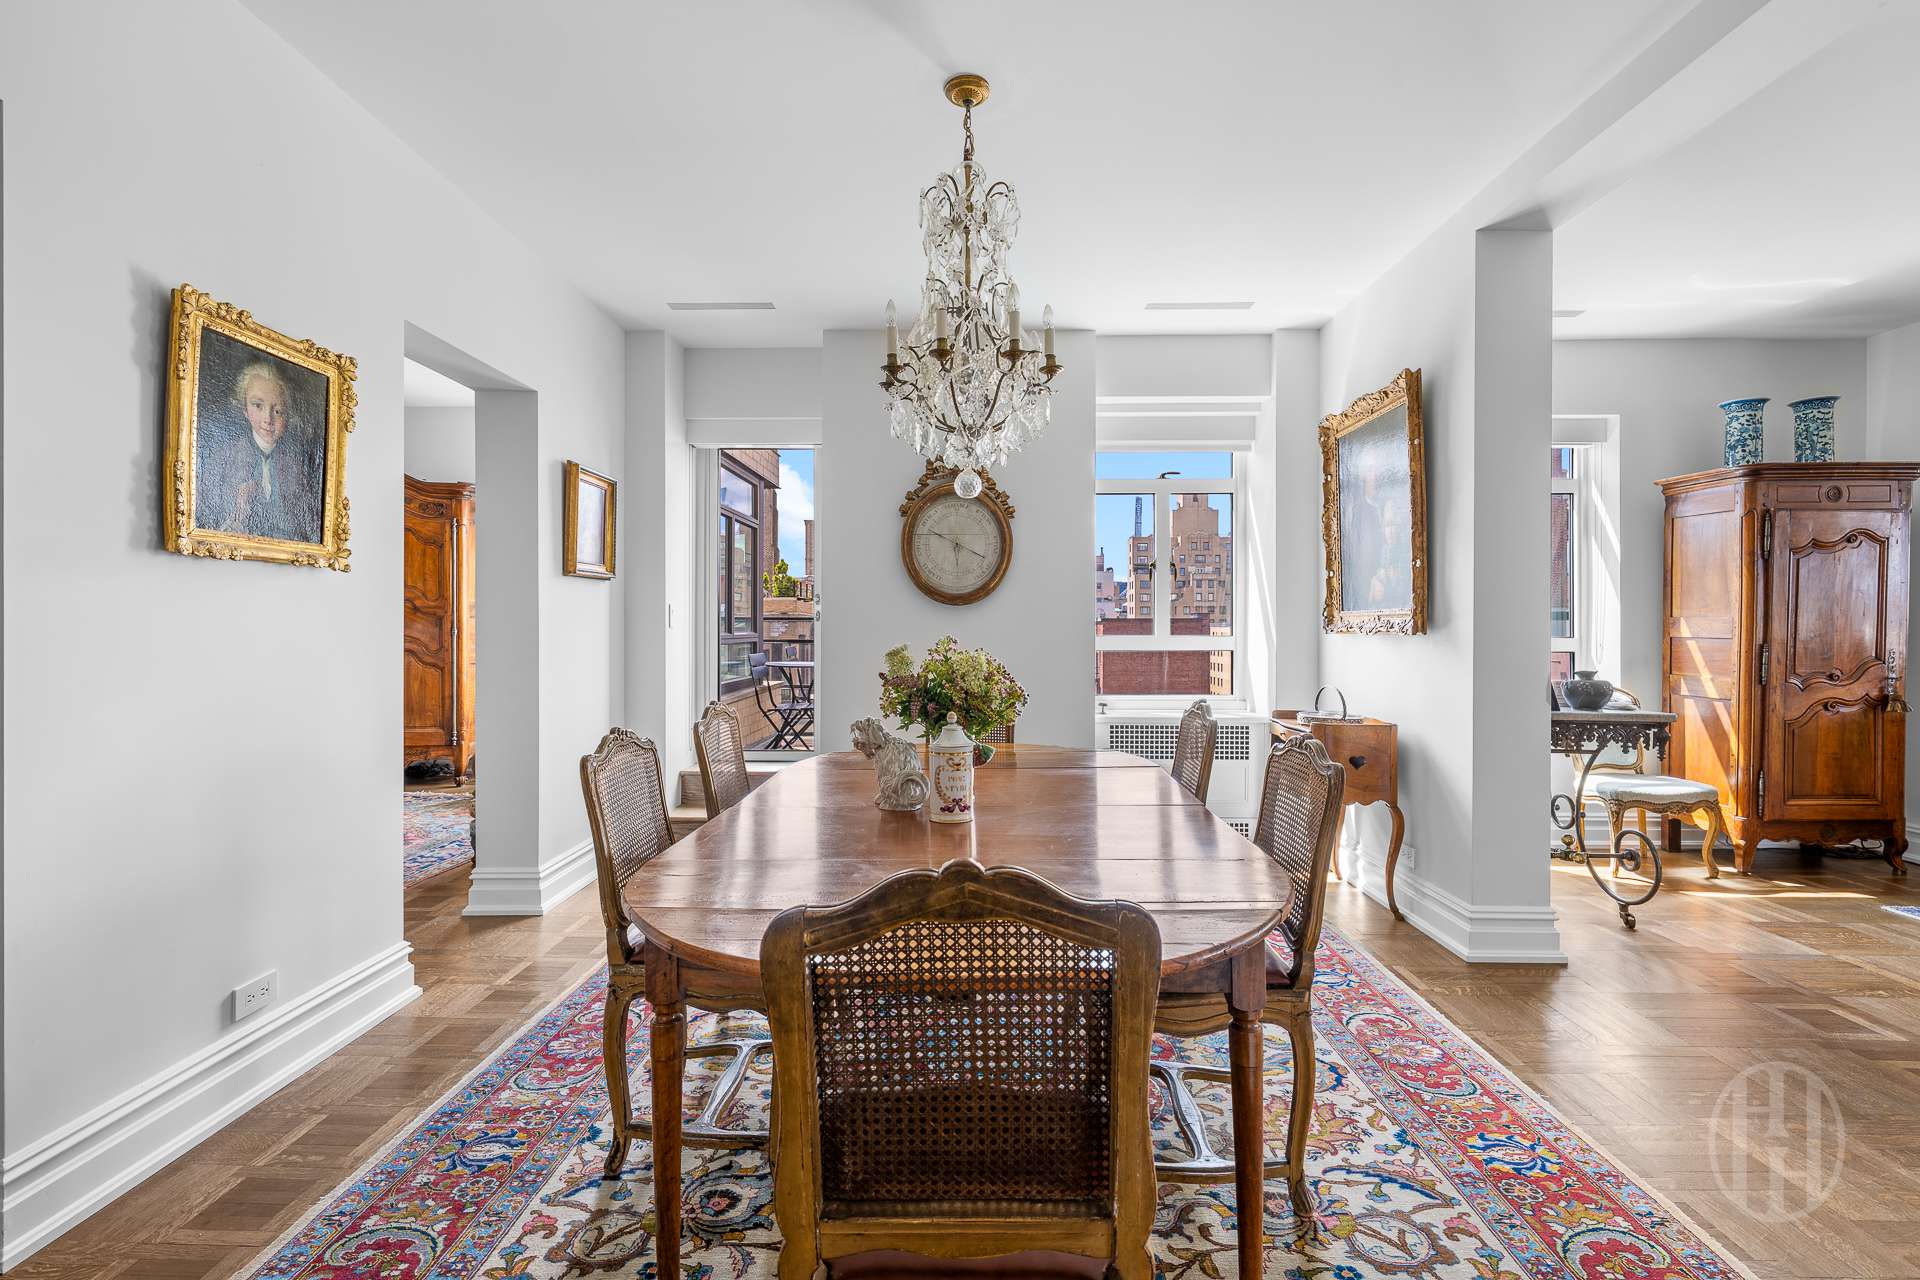
Furnished dining room with an antique wooden table, crystal chandelier, patterned rug, and city views through tall windows.
Dining room with a large wooden table and chandelier, opening onto an ornate living room.
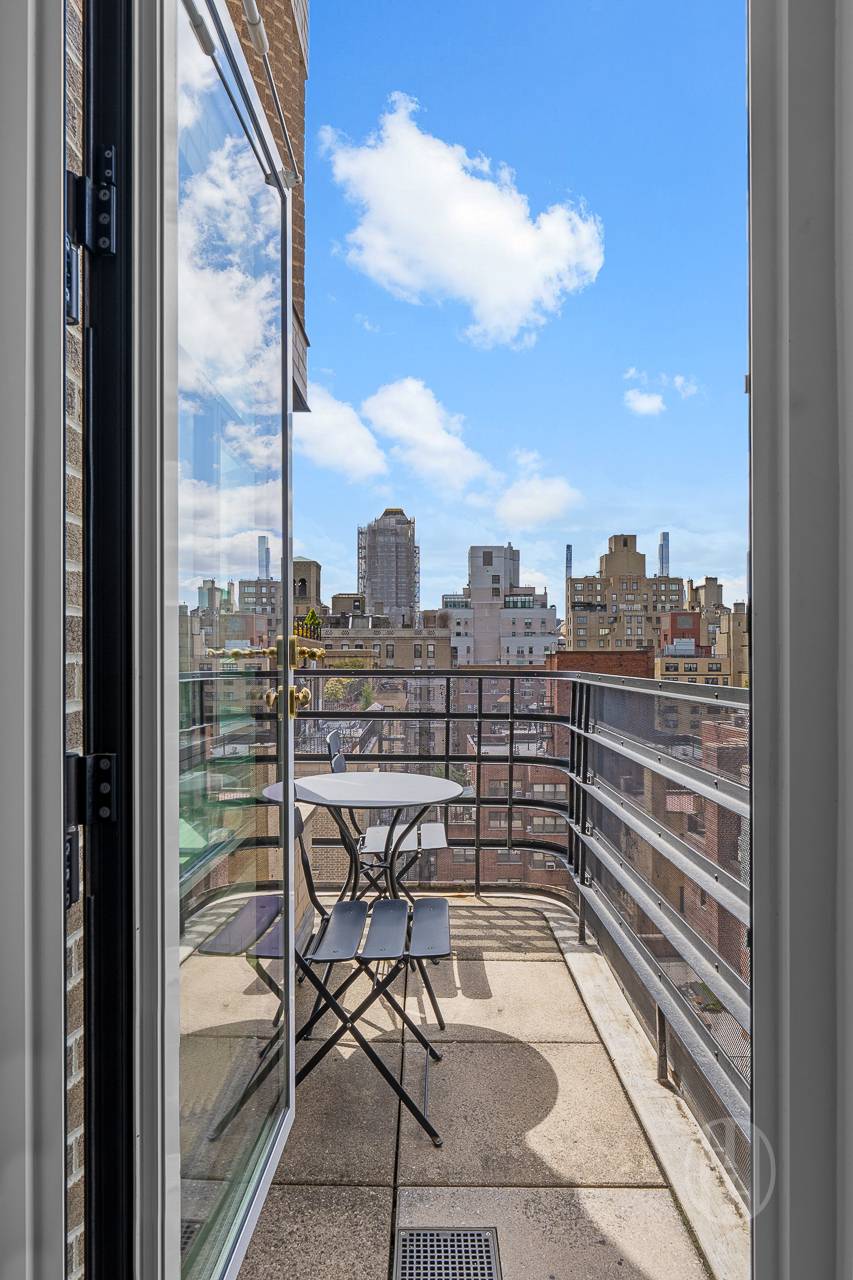
Balcony with a bistro table and chairs overlooking the city skyline.
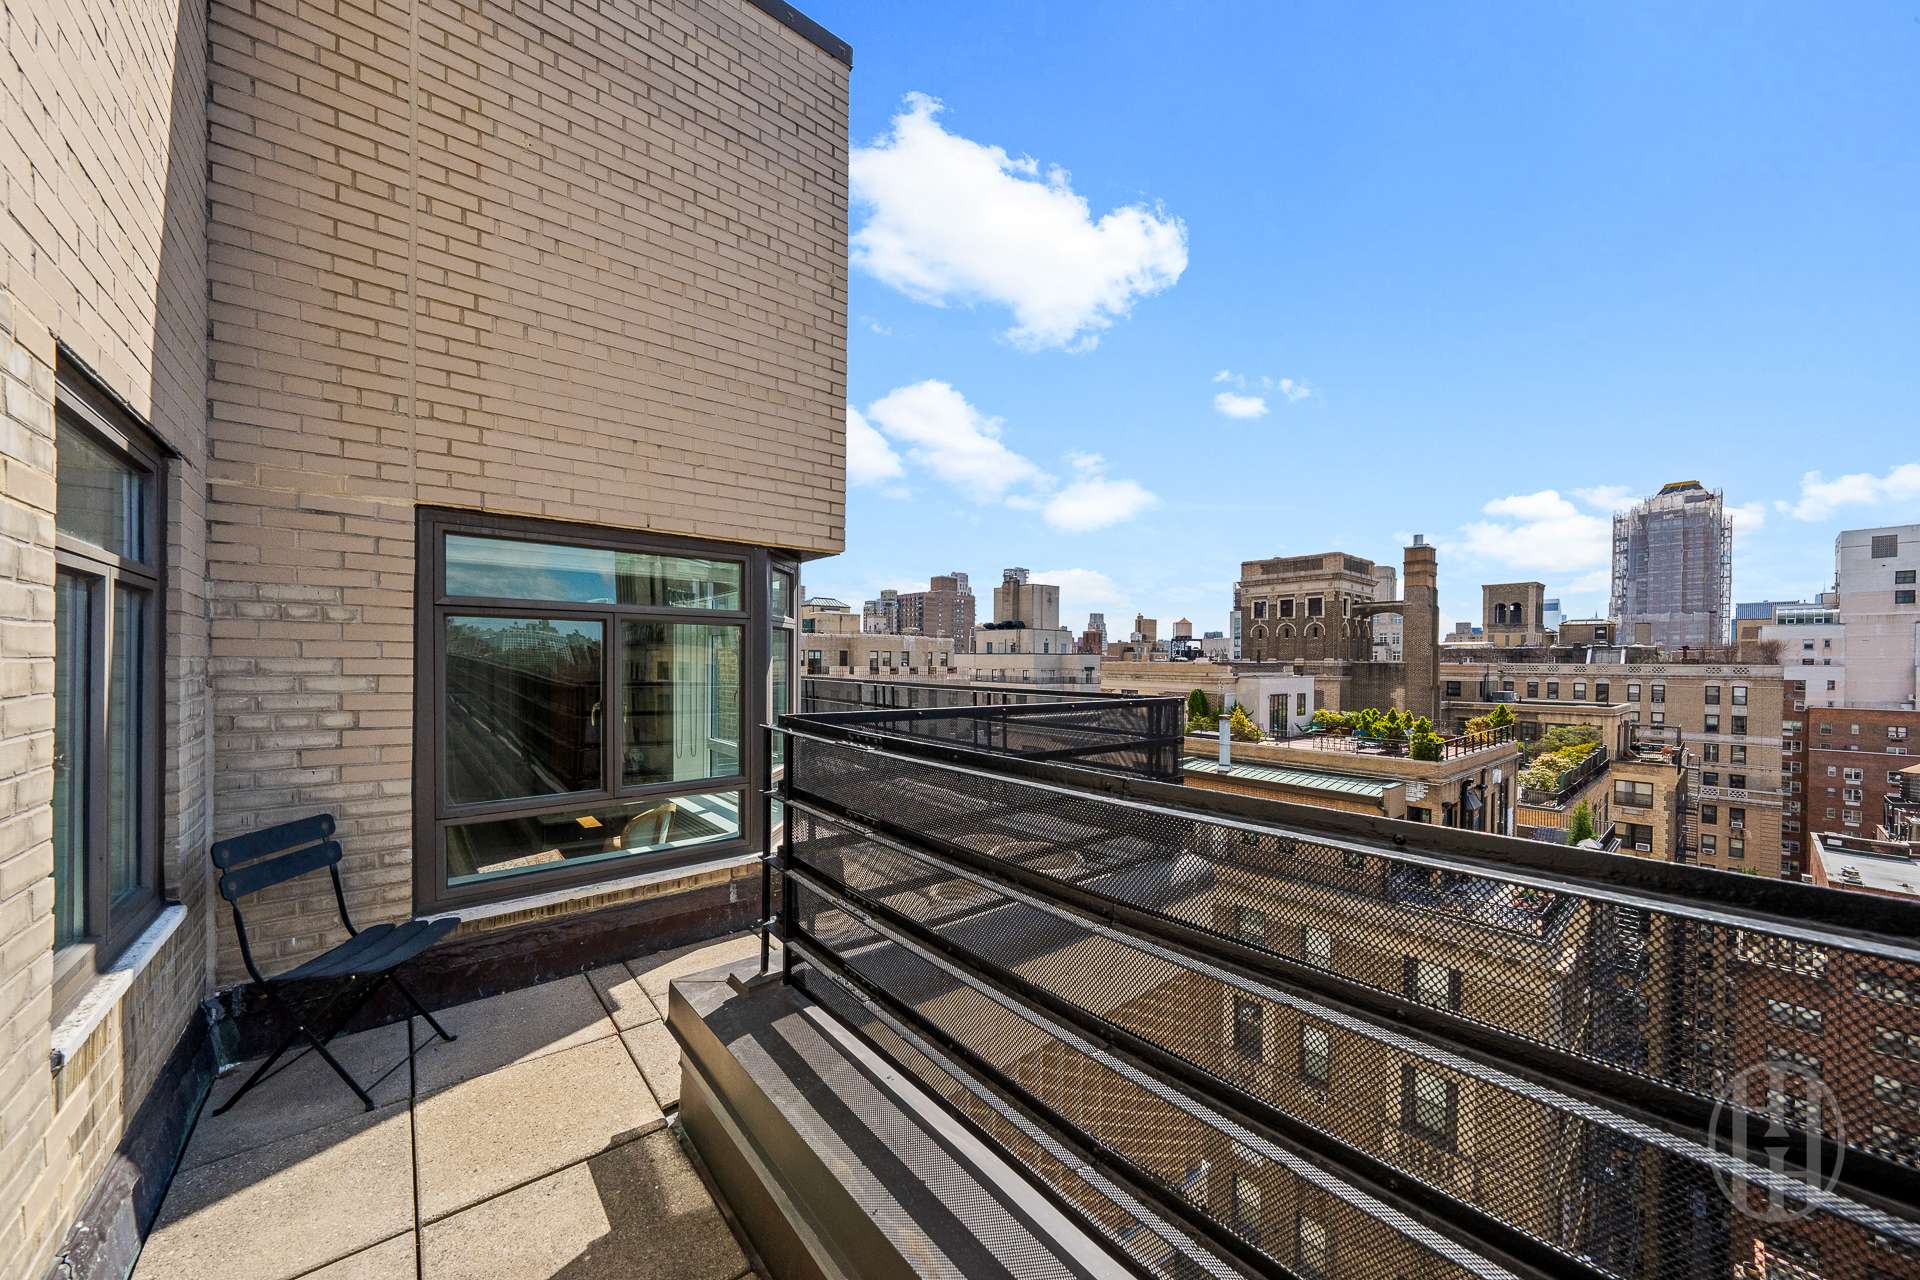
Terrace overlooking the Manhattan skyline, with a black mesh railing and a chair beside the brick wall.
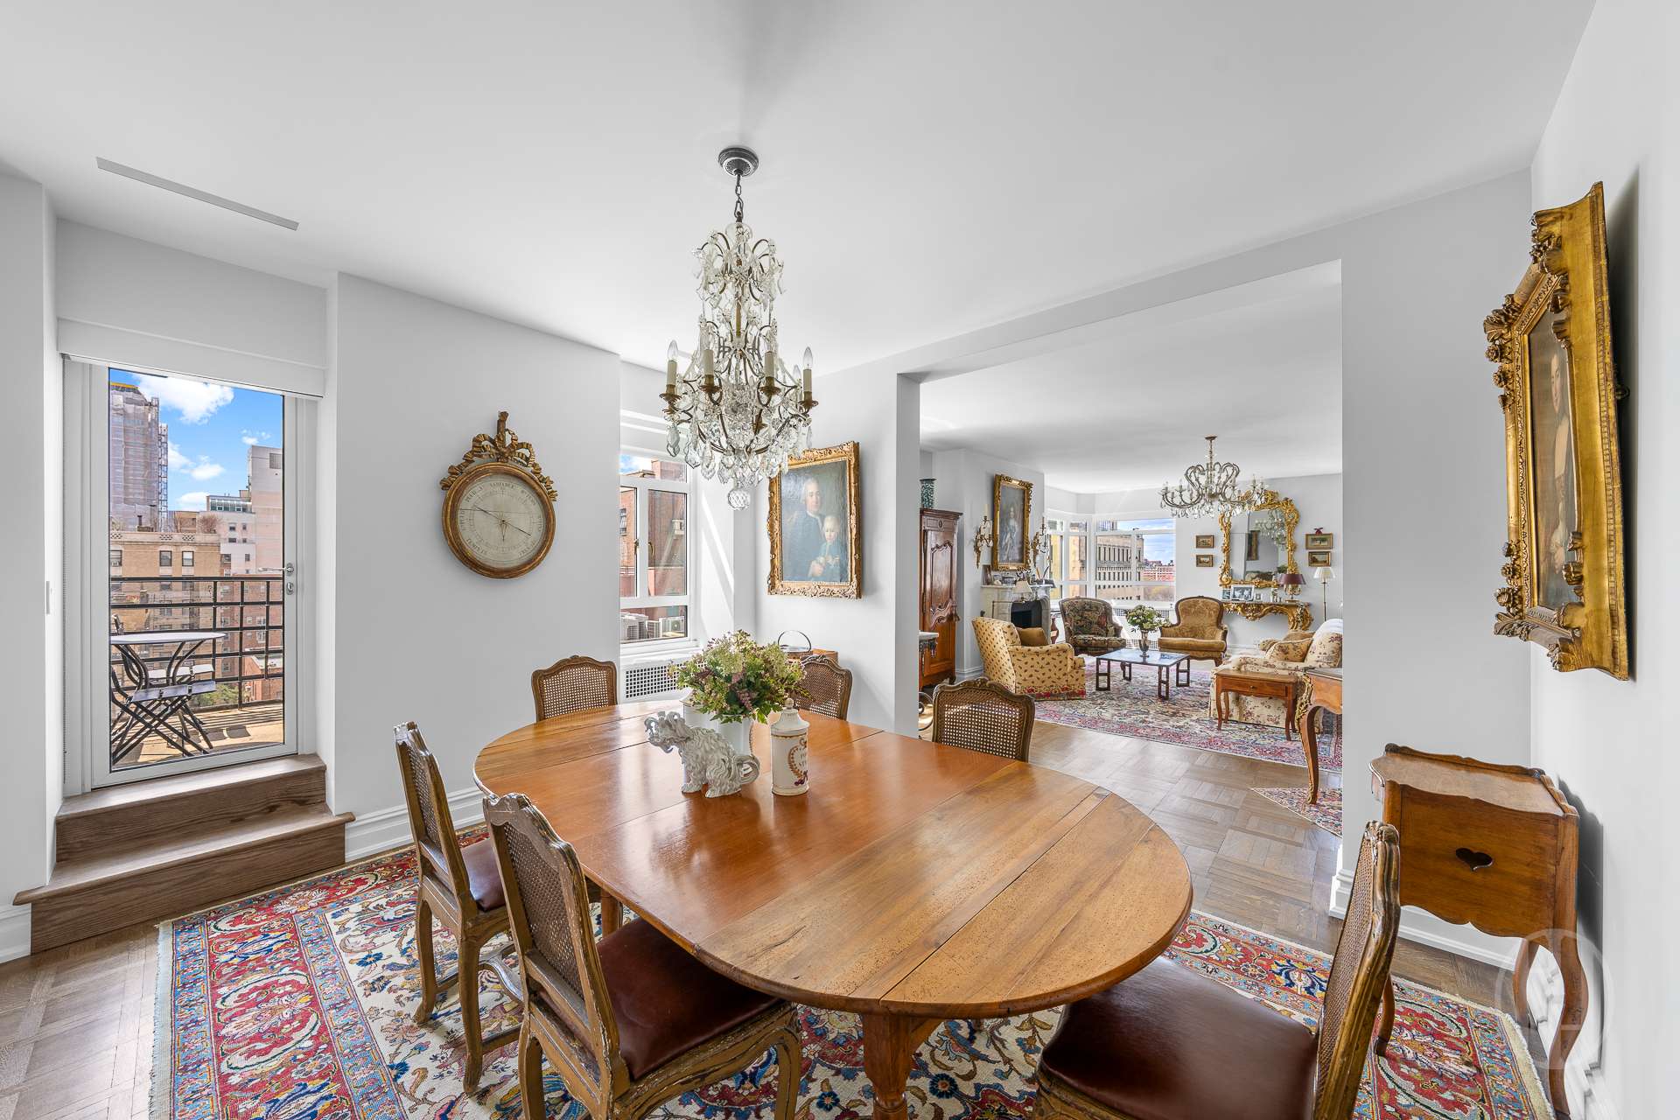
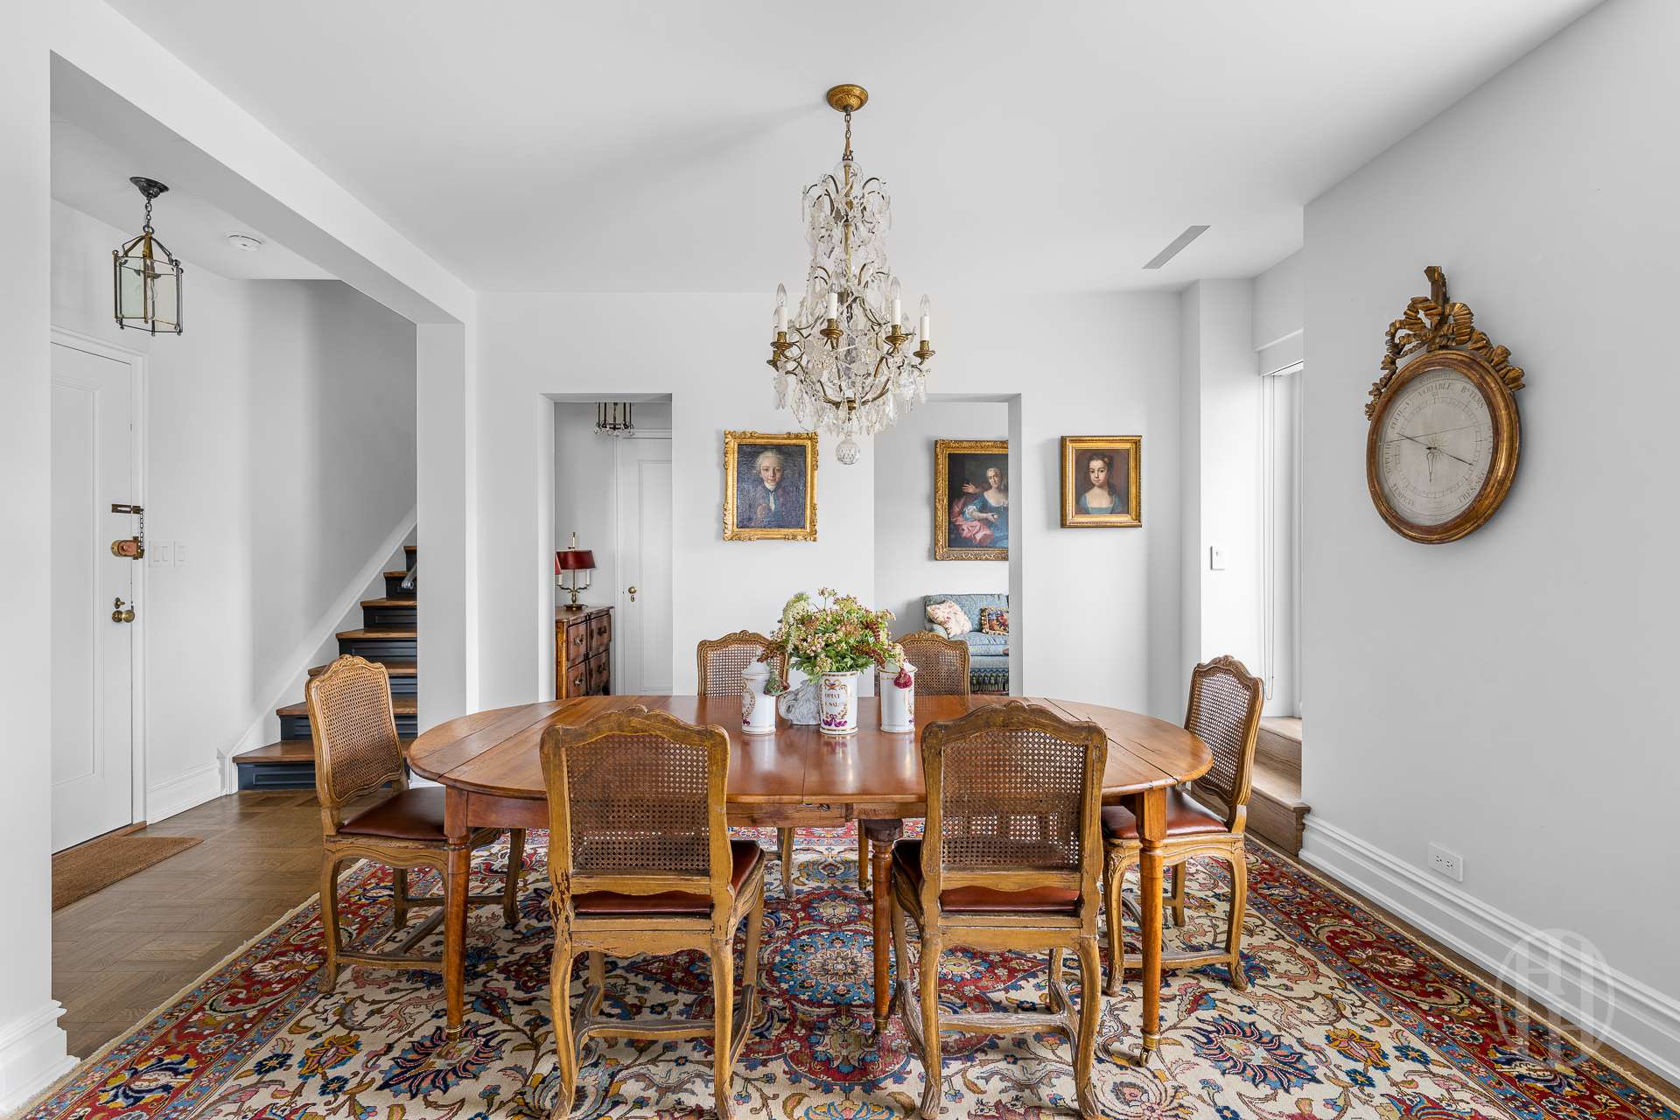
Dining room with an oval wooden table, crystal chandelier, patterned rug, and ornate wall clock.
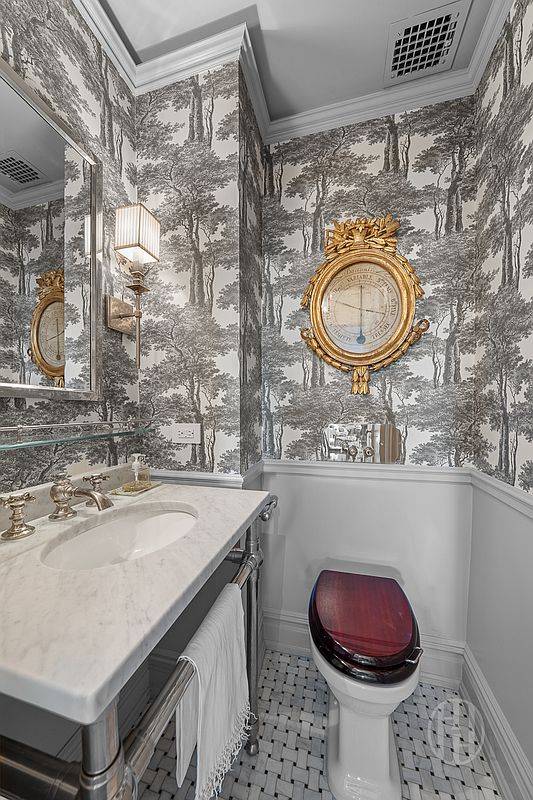
Powder room with a marble vanity, woodland wallpaper, and ornate gold wall clock above the toilet.
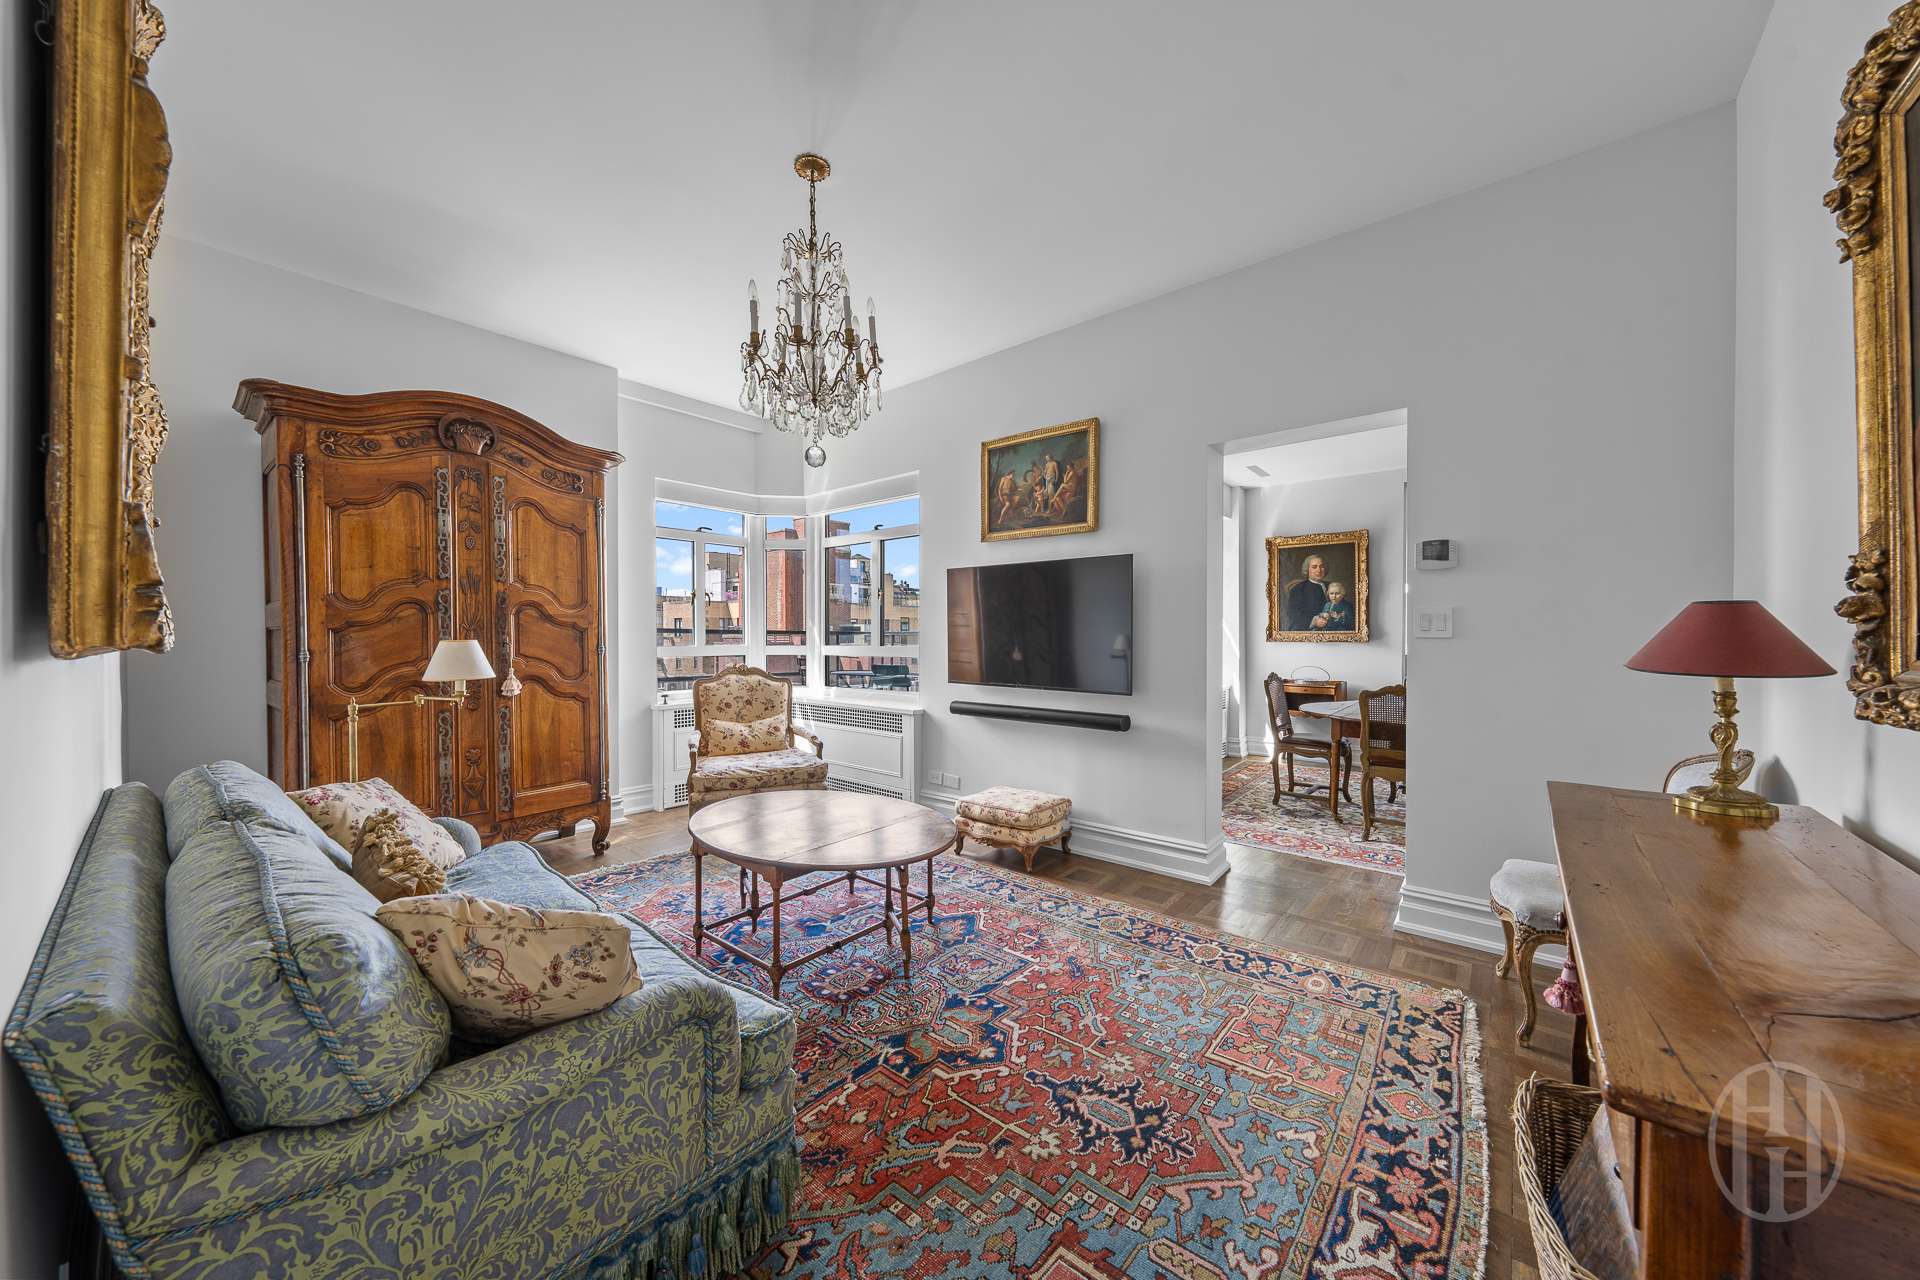
Living room with an ornate wooden armoire, crystal chandelier, and corner windows overlooking nearby buildings.
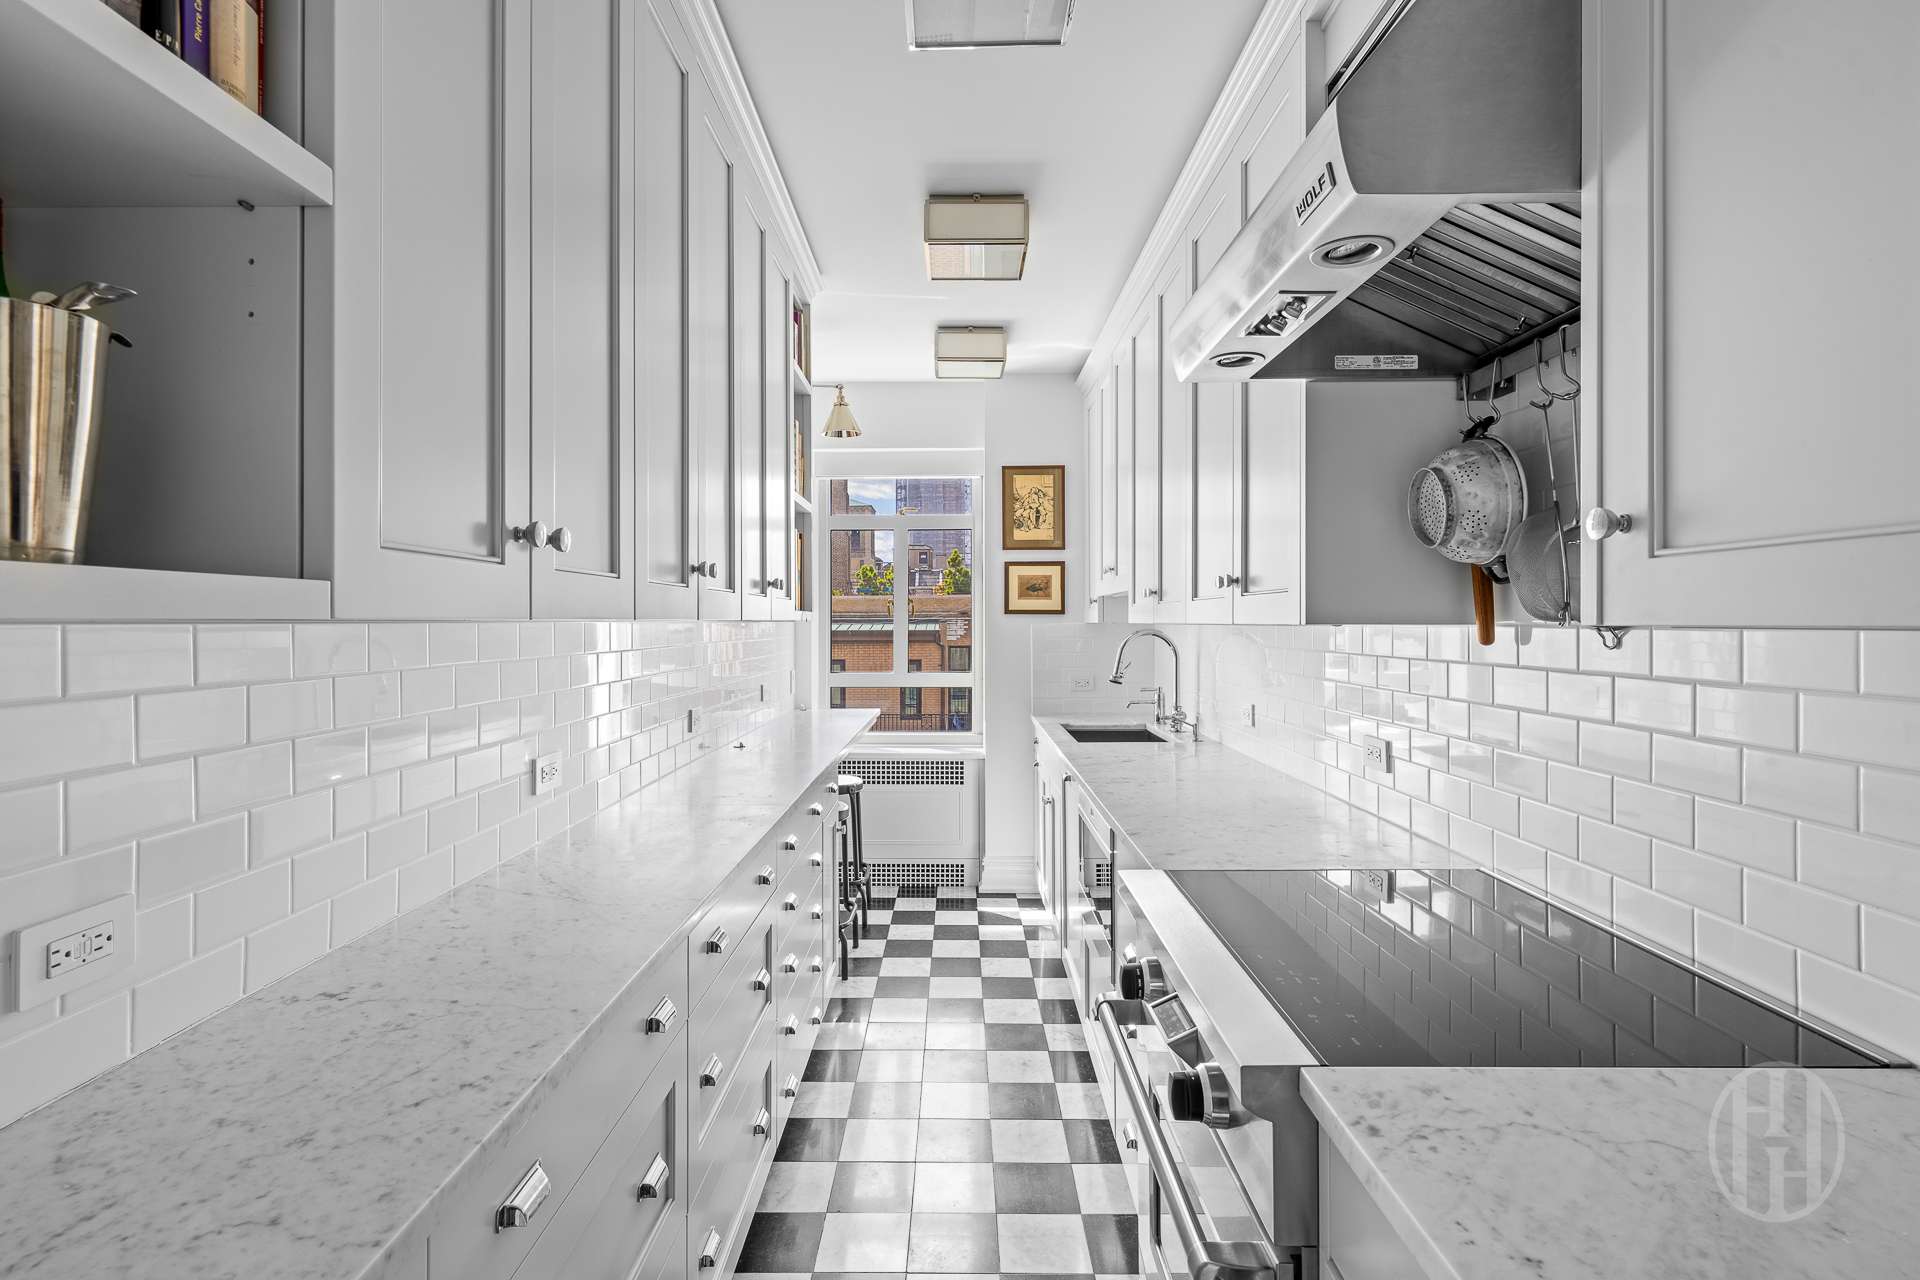
Long white kitchen with marble counters, subway tile, checkerboard floor, and a Wolf range hood.
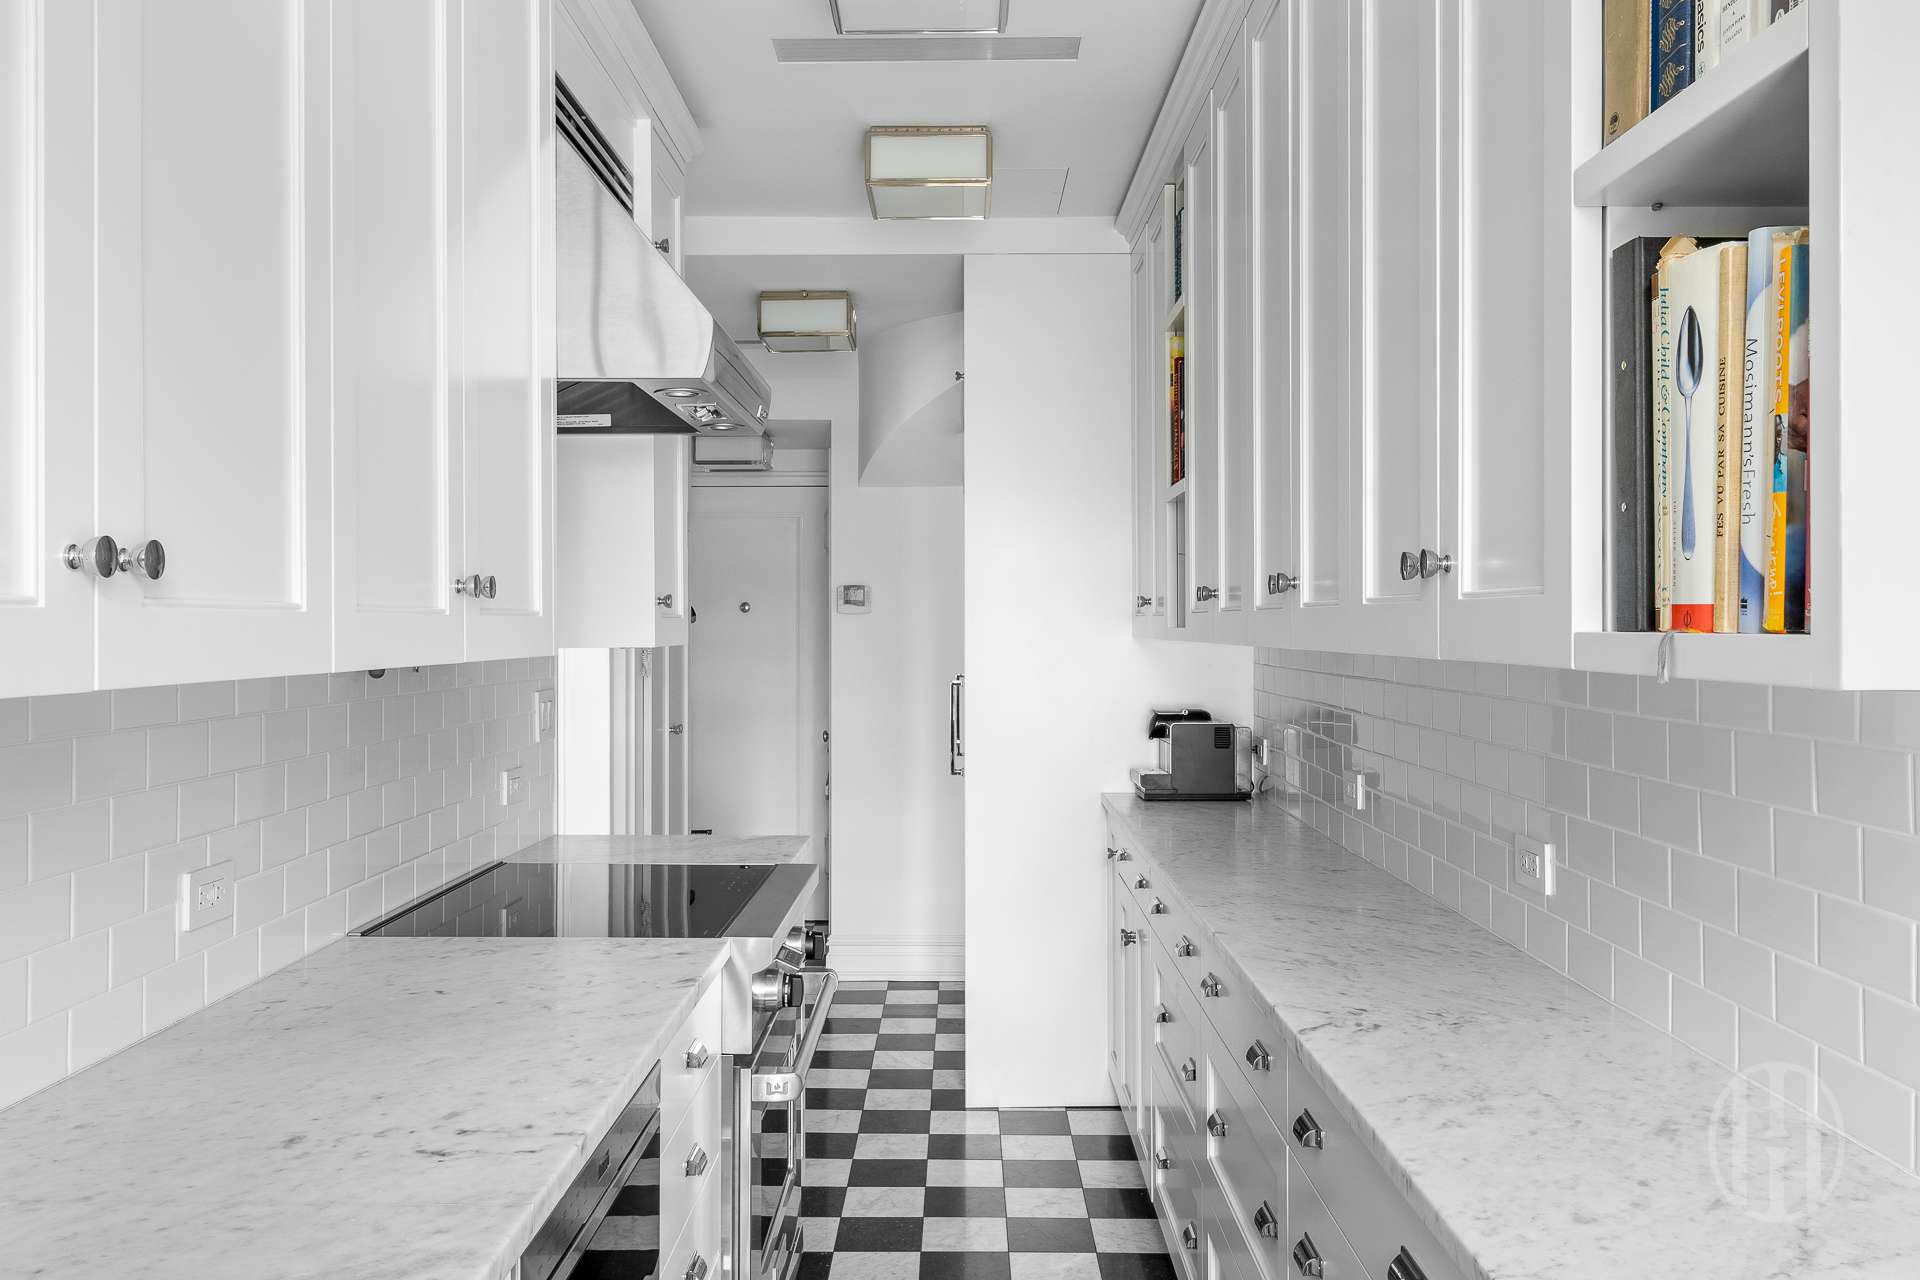
Bright galley kitchen with marble counters, white cabinetry, subway tile, and a checkerboard floor.
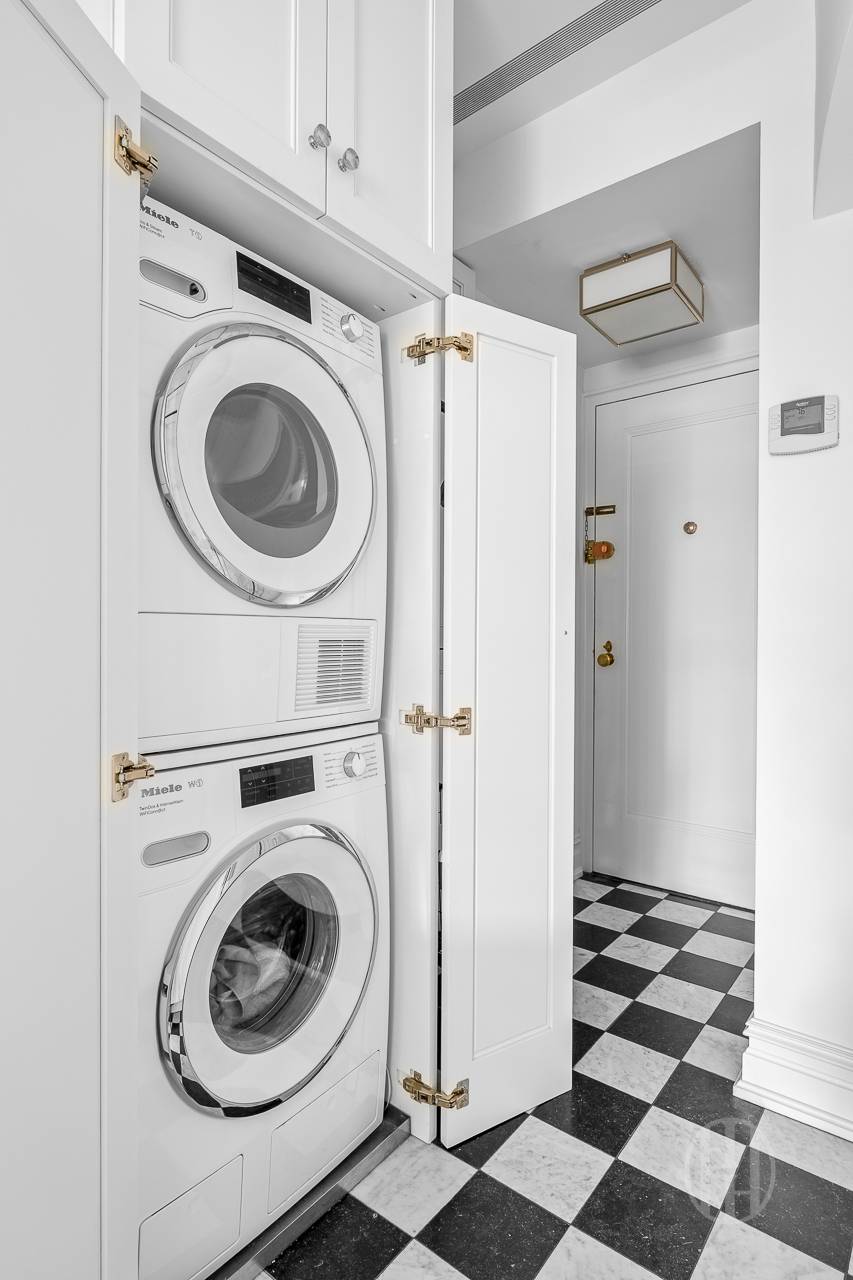
Stacked Miele washer and dryer in a white laundry closet beside a checkerboard entry floor.
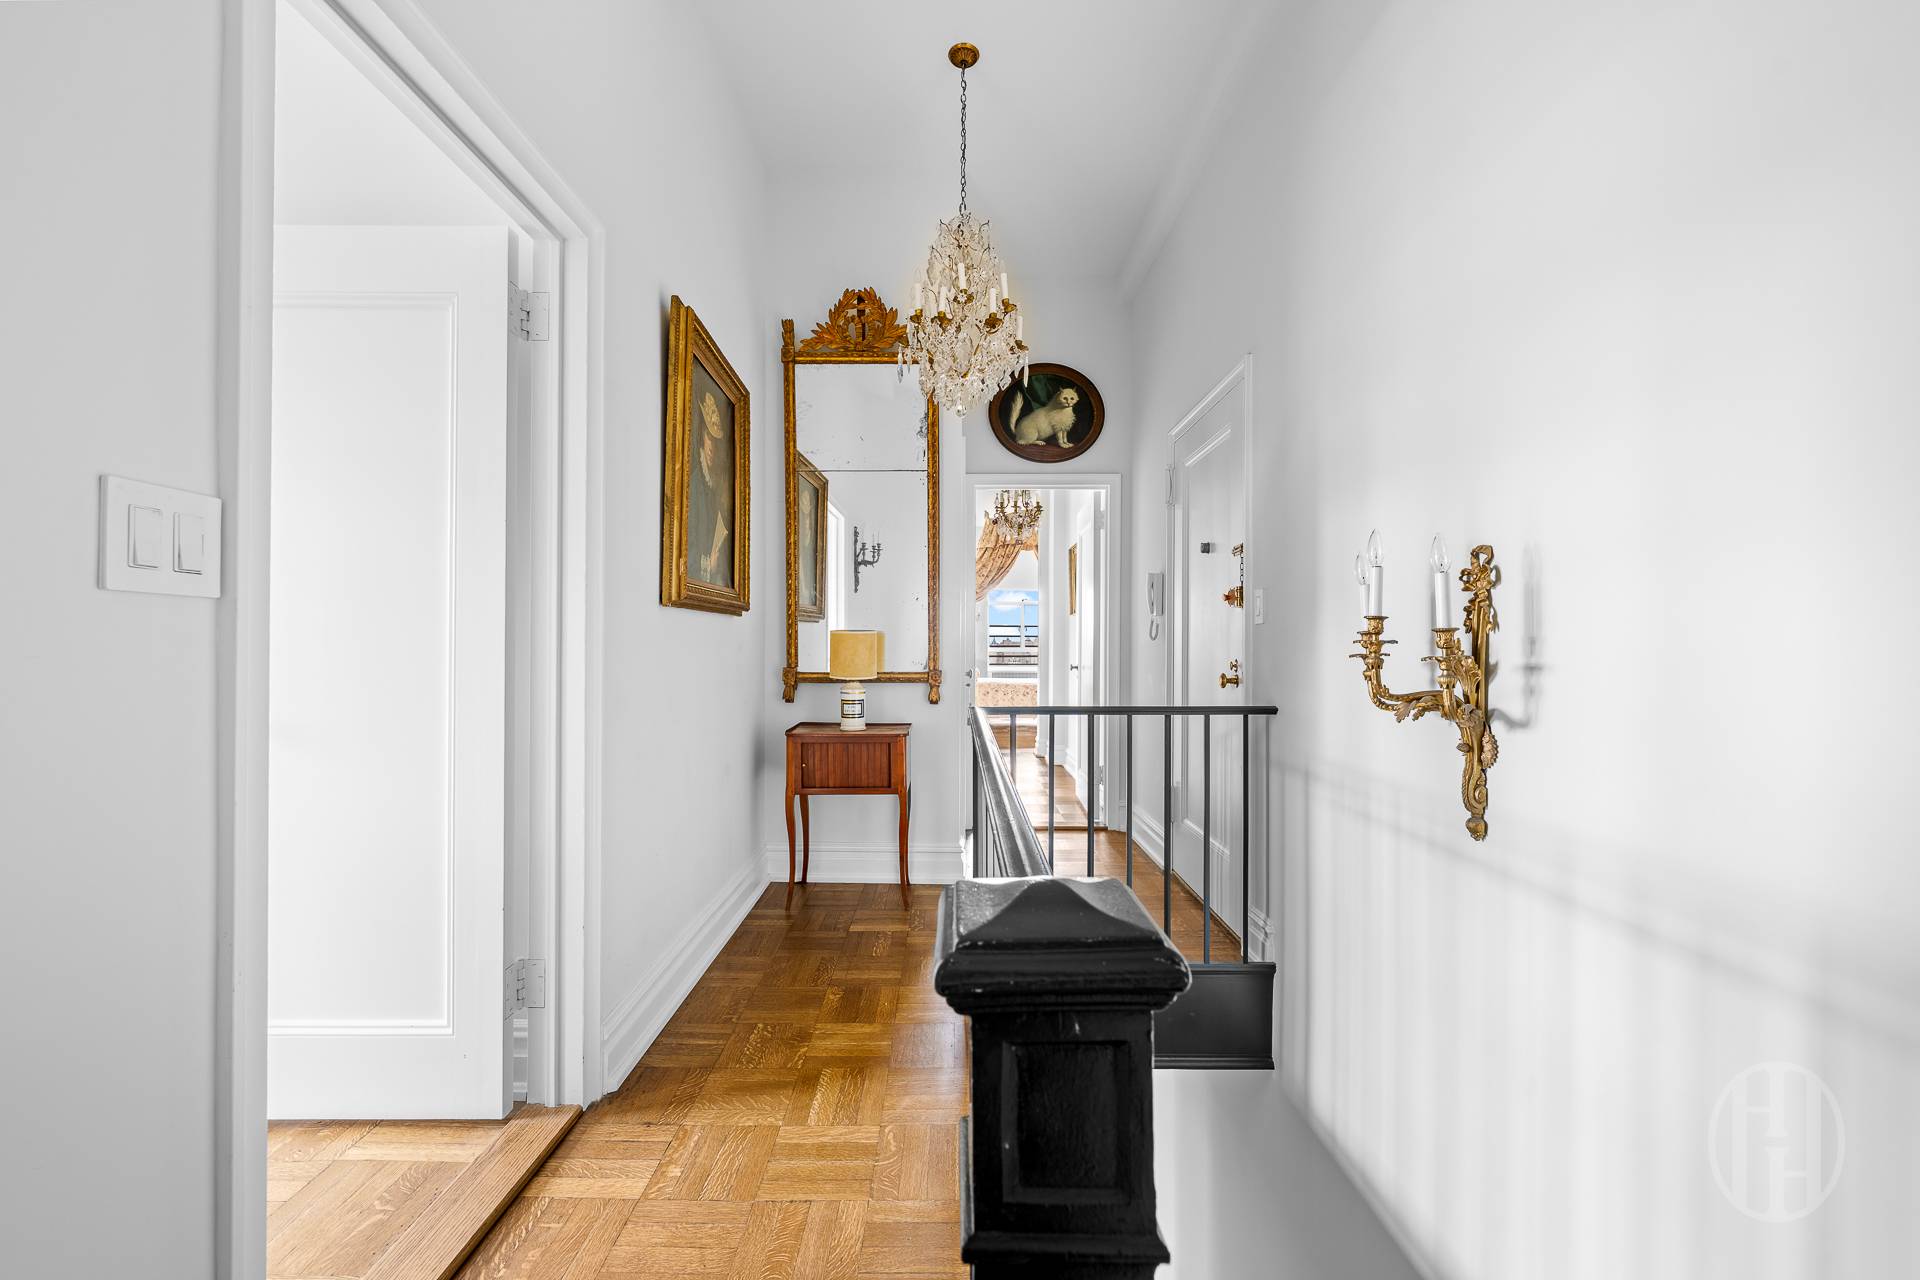
Bright apartment hallway with parquet floors, an ornate chandelier, gilt mirror, and black stair railing.
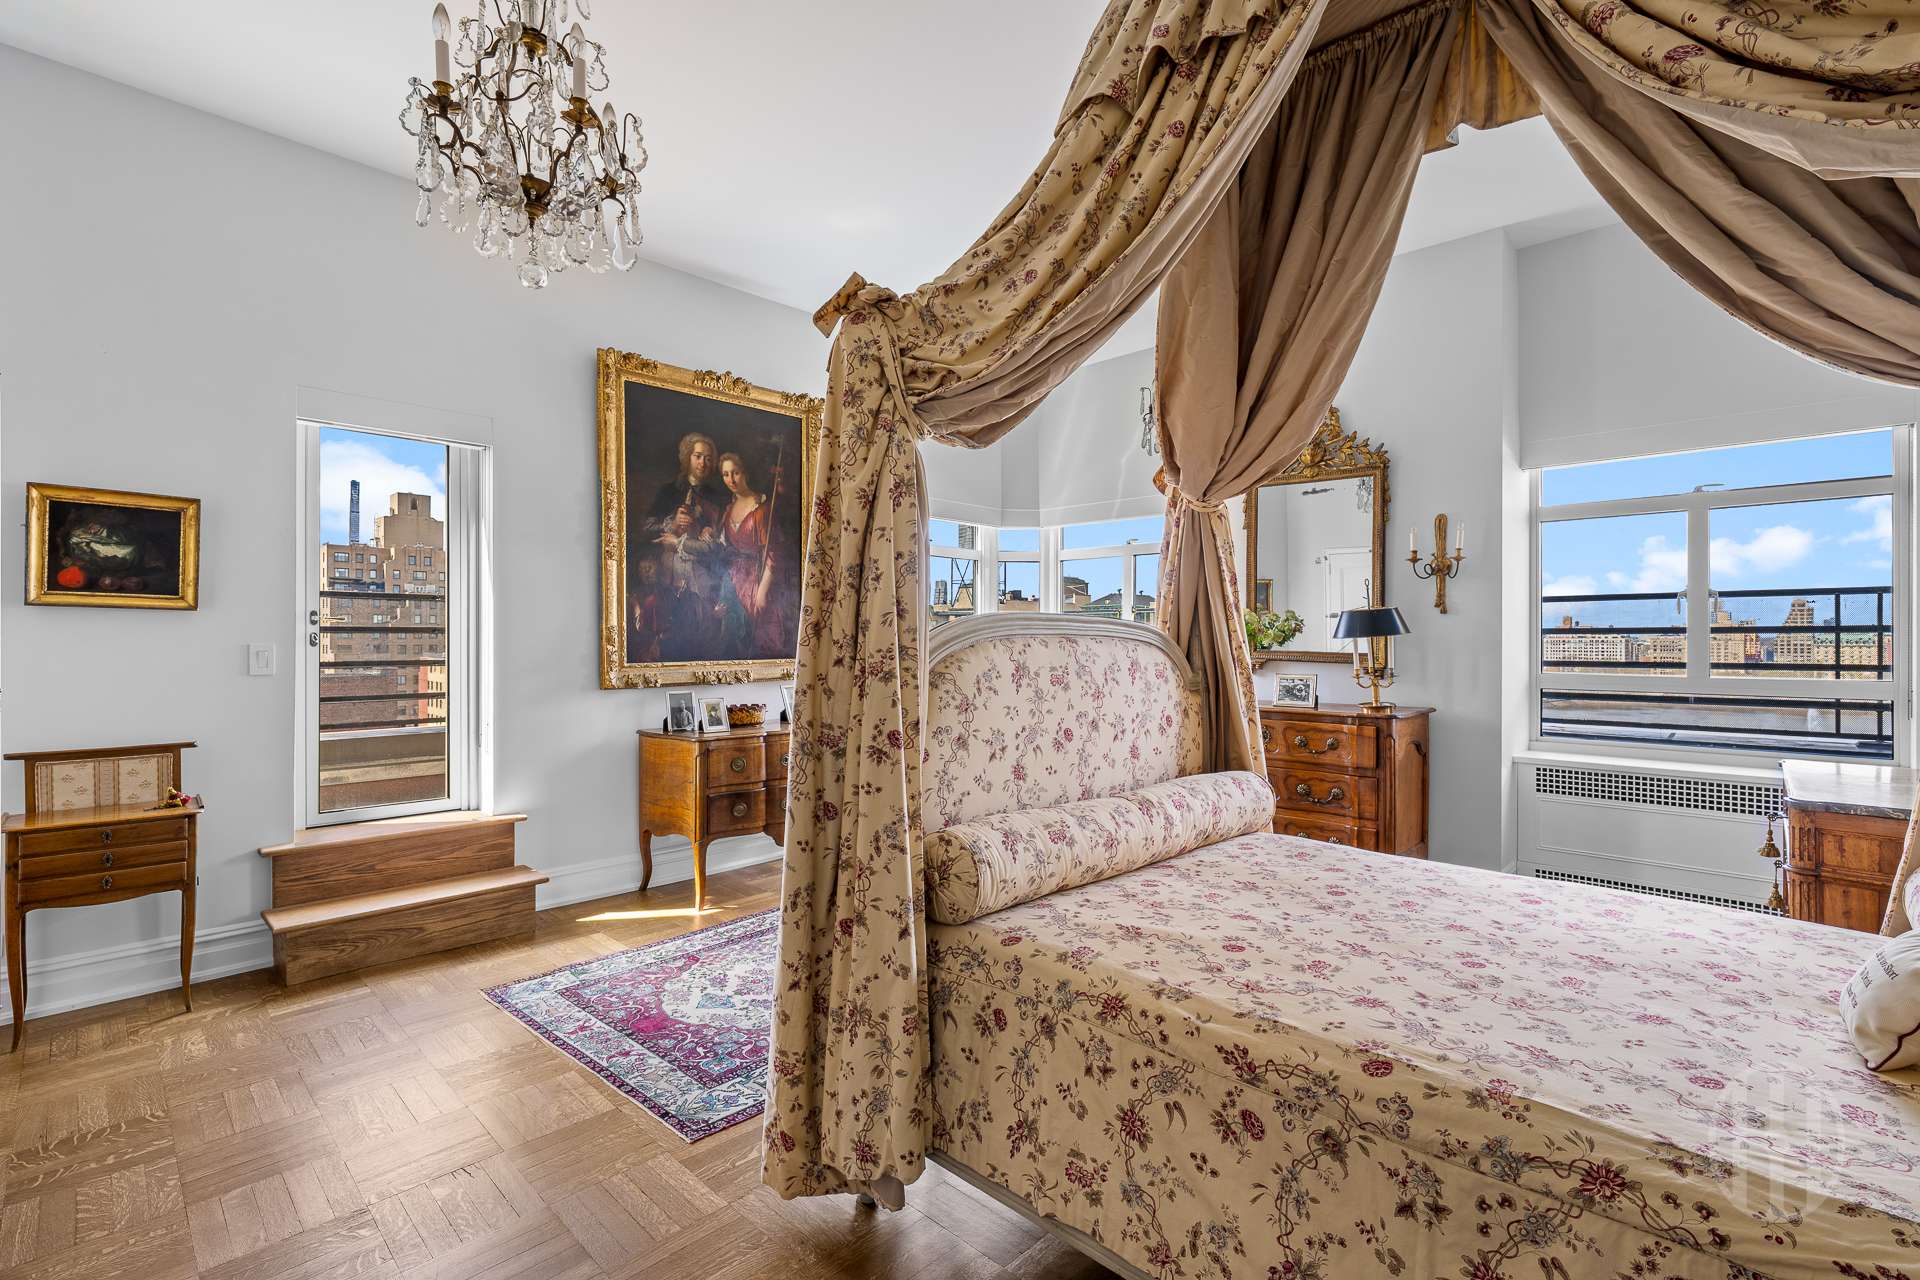
Bedroom with a floral canopy bed, chandelier, antique furnishings, and city views through large windows.
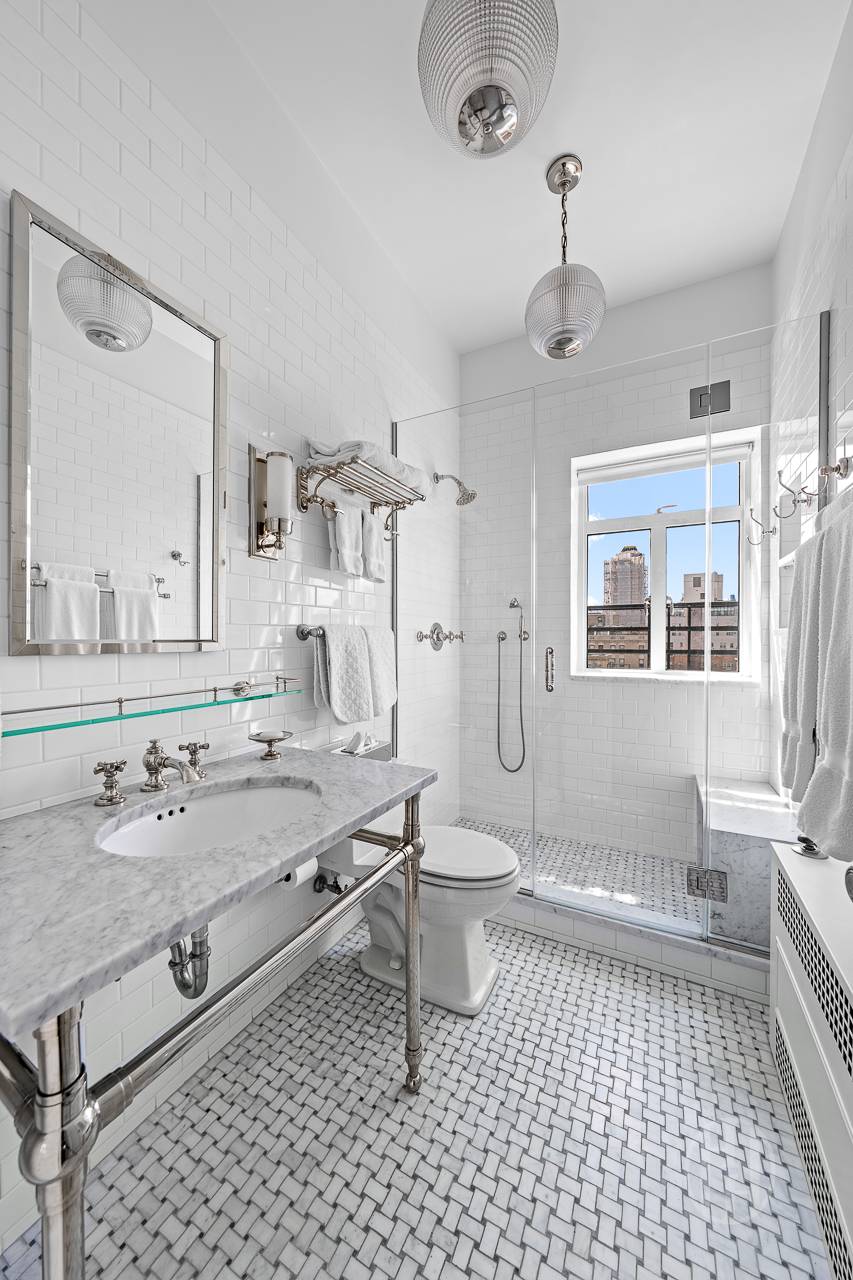
Bathroom with marble vanity, glass shower, mosaic floor, and city buildings visible through the window.
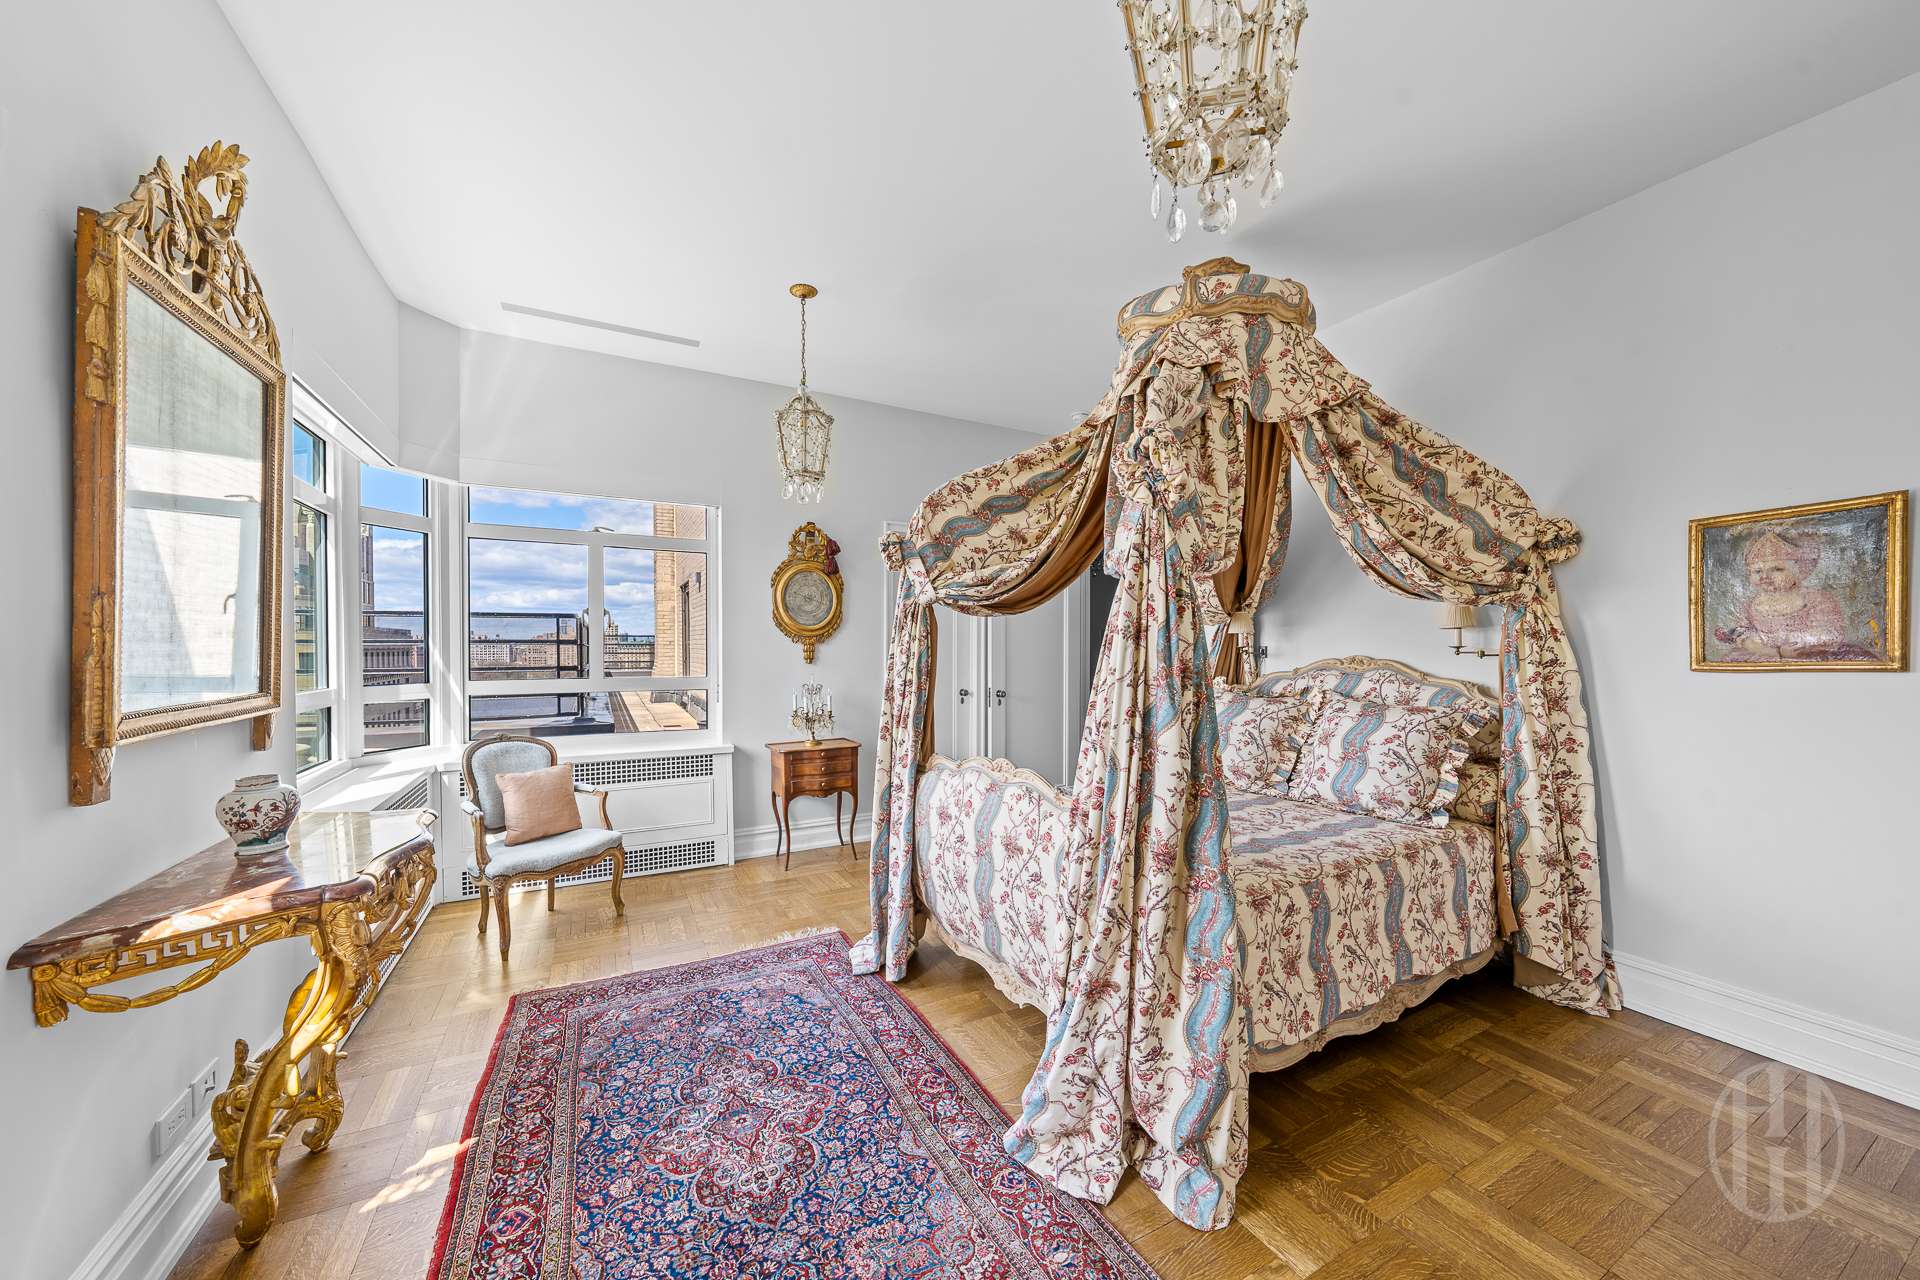
Bedroom with an ornate floral canopy bed, antique furnishings, and large windows overlooking city buildings.
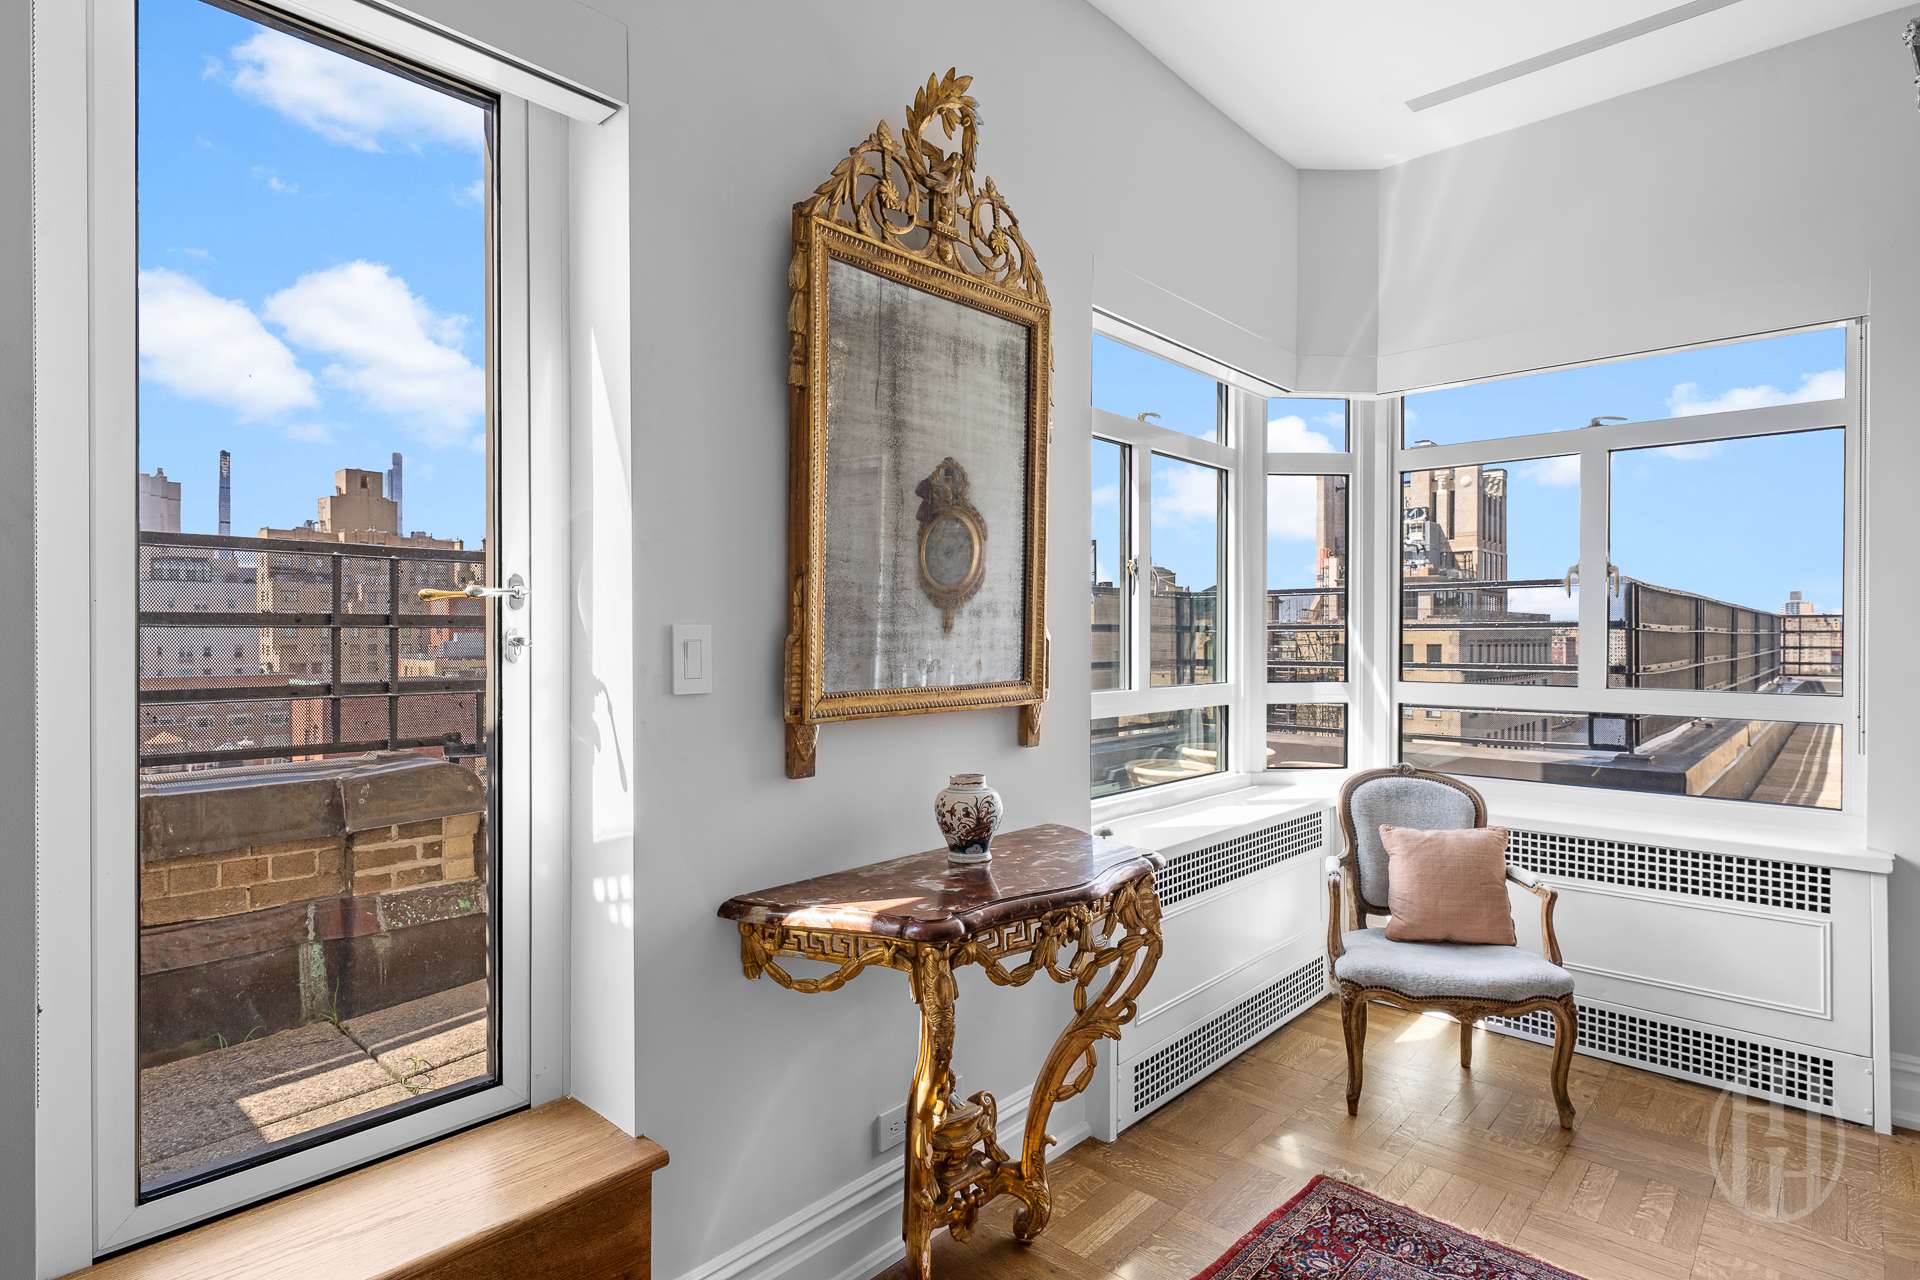
Bright corner sitting area with expansive city views, terrace access, and ornate antique furnishings.
Rooftop terrace overlooks the Central Park Reservoir and Manhattan skyline.
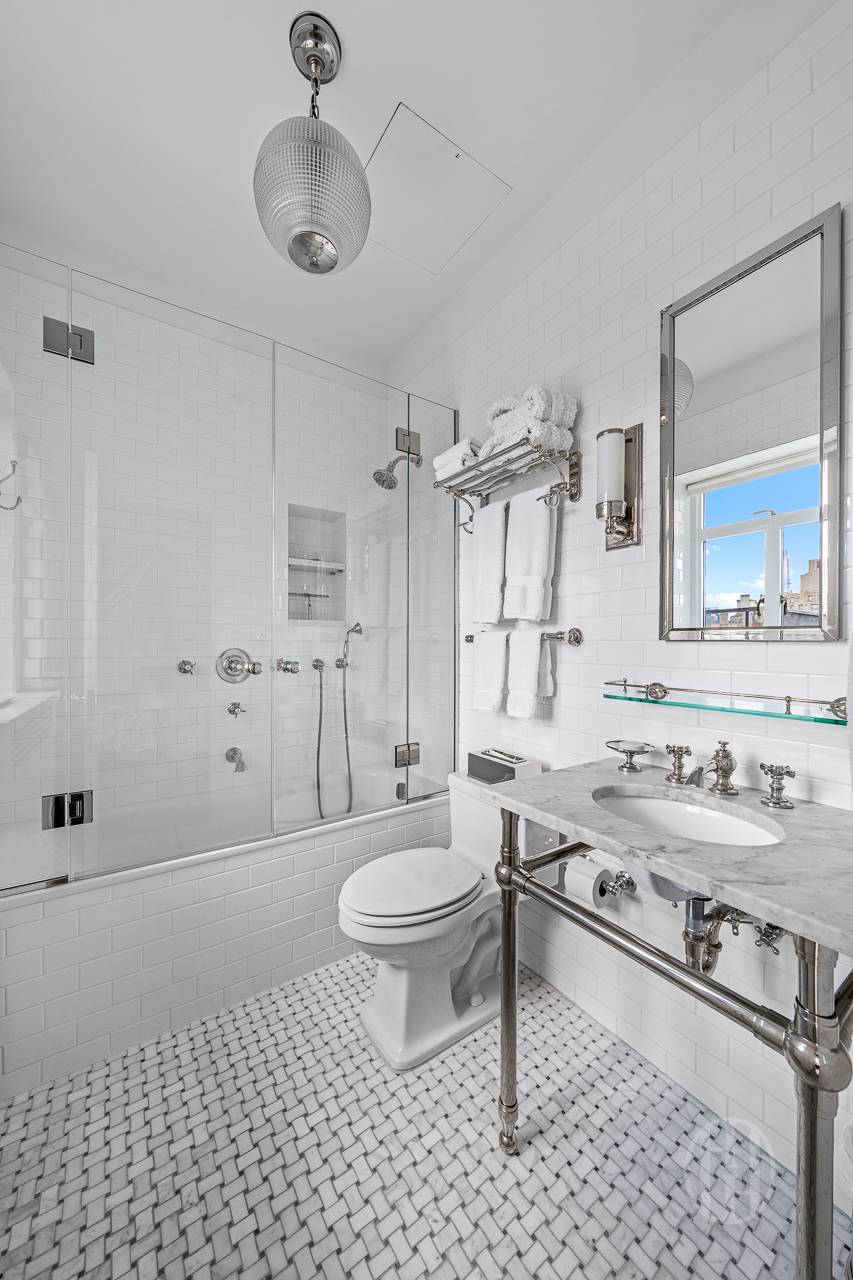
White bathroom with glass-enclosed tub, marble vanity, and patterned mosaic floor.
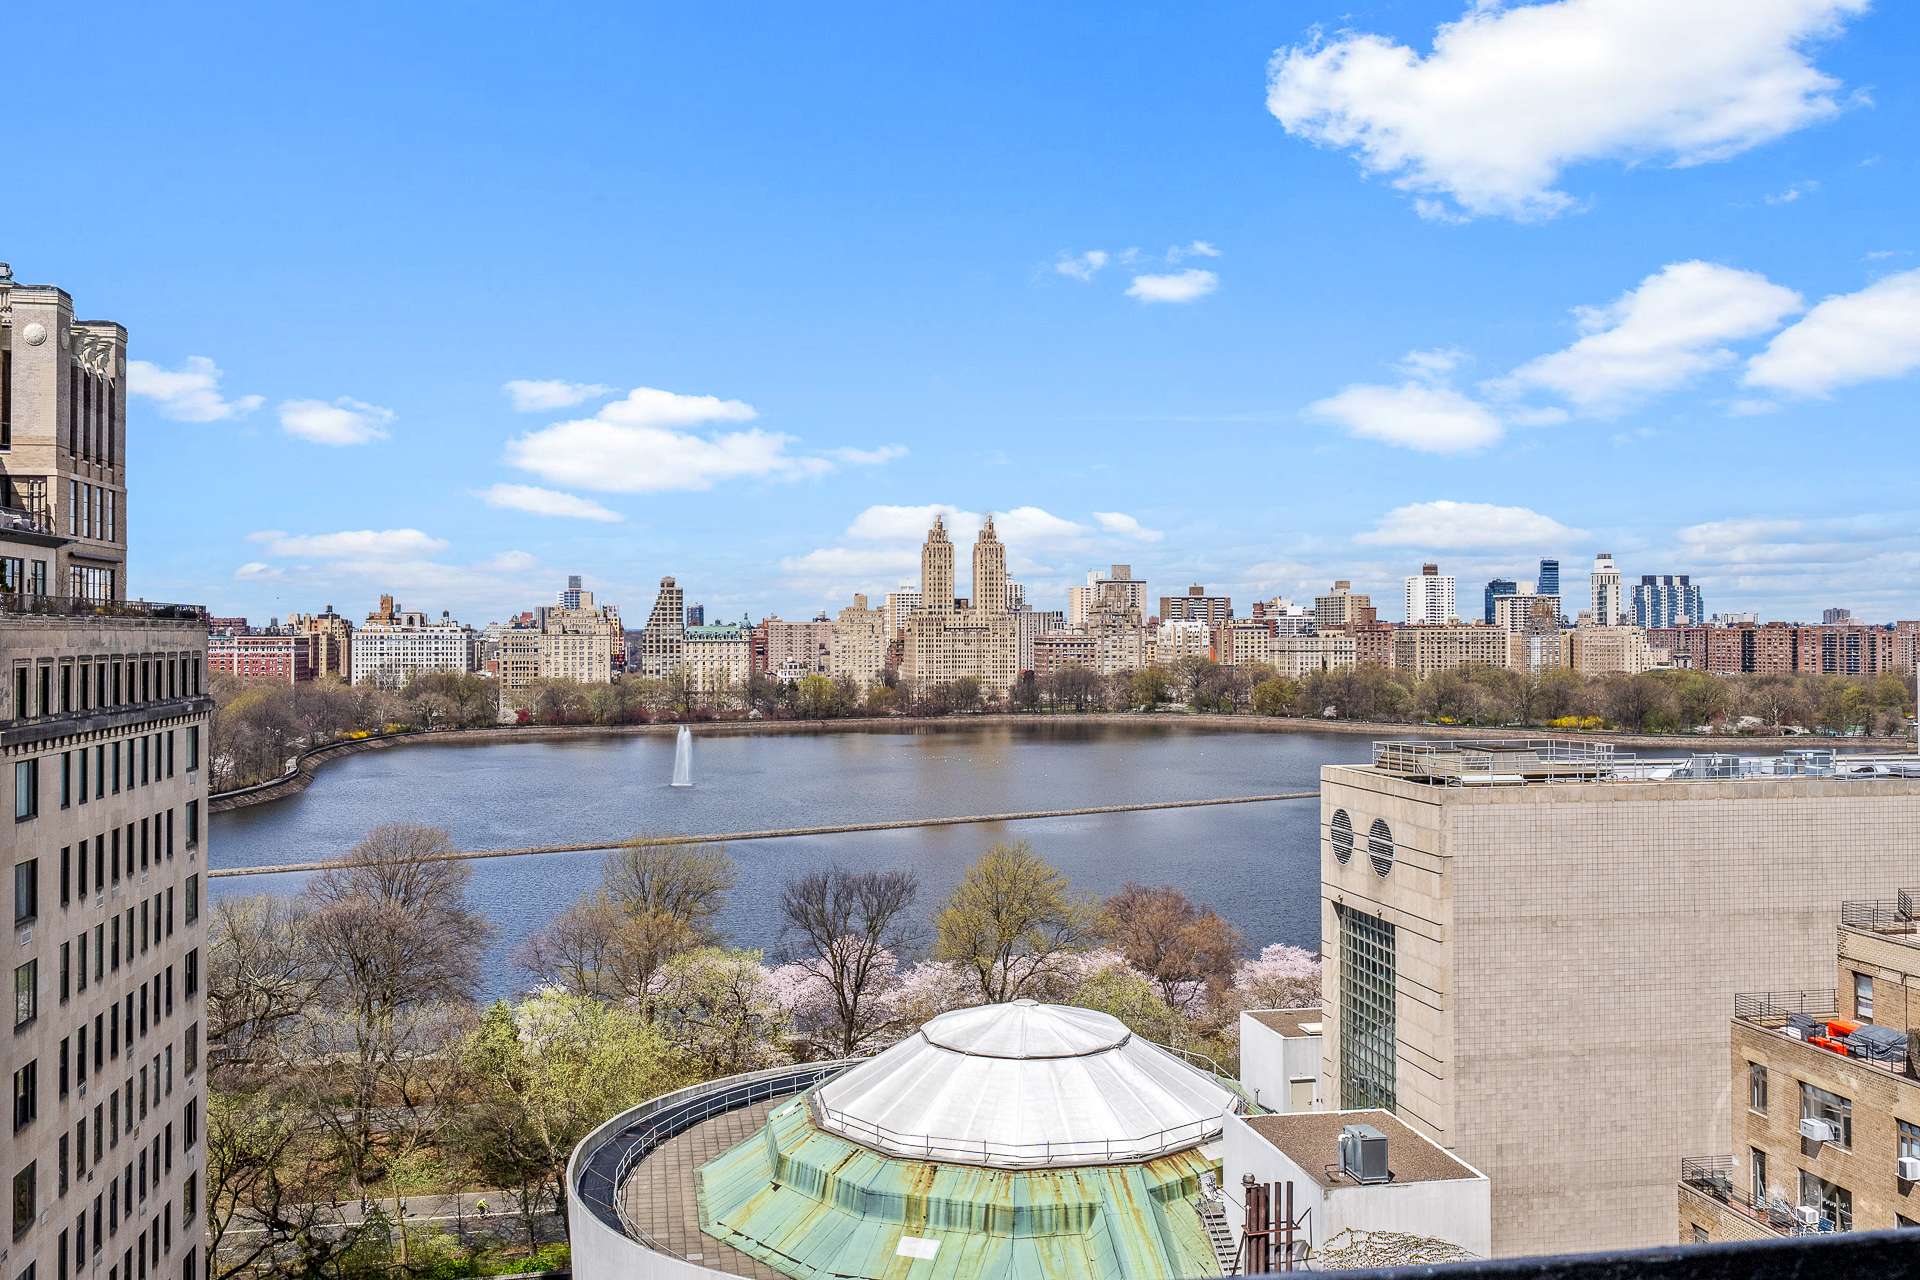
Panoramic view of the Central Park Reservoir and Manhattan skyline, with a fountain and spring trees.
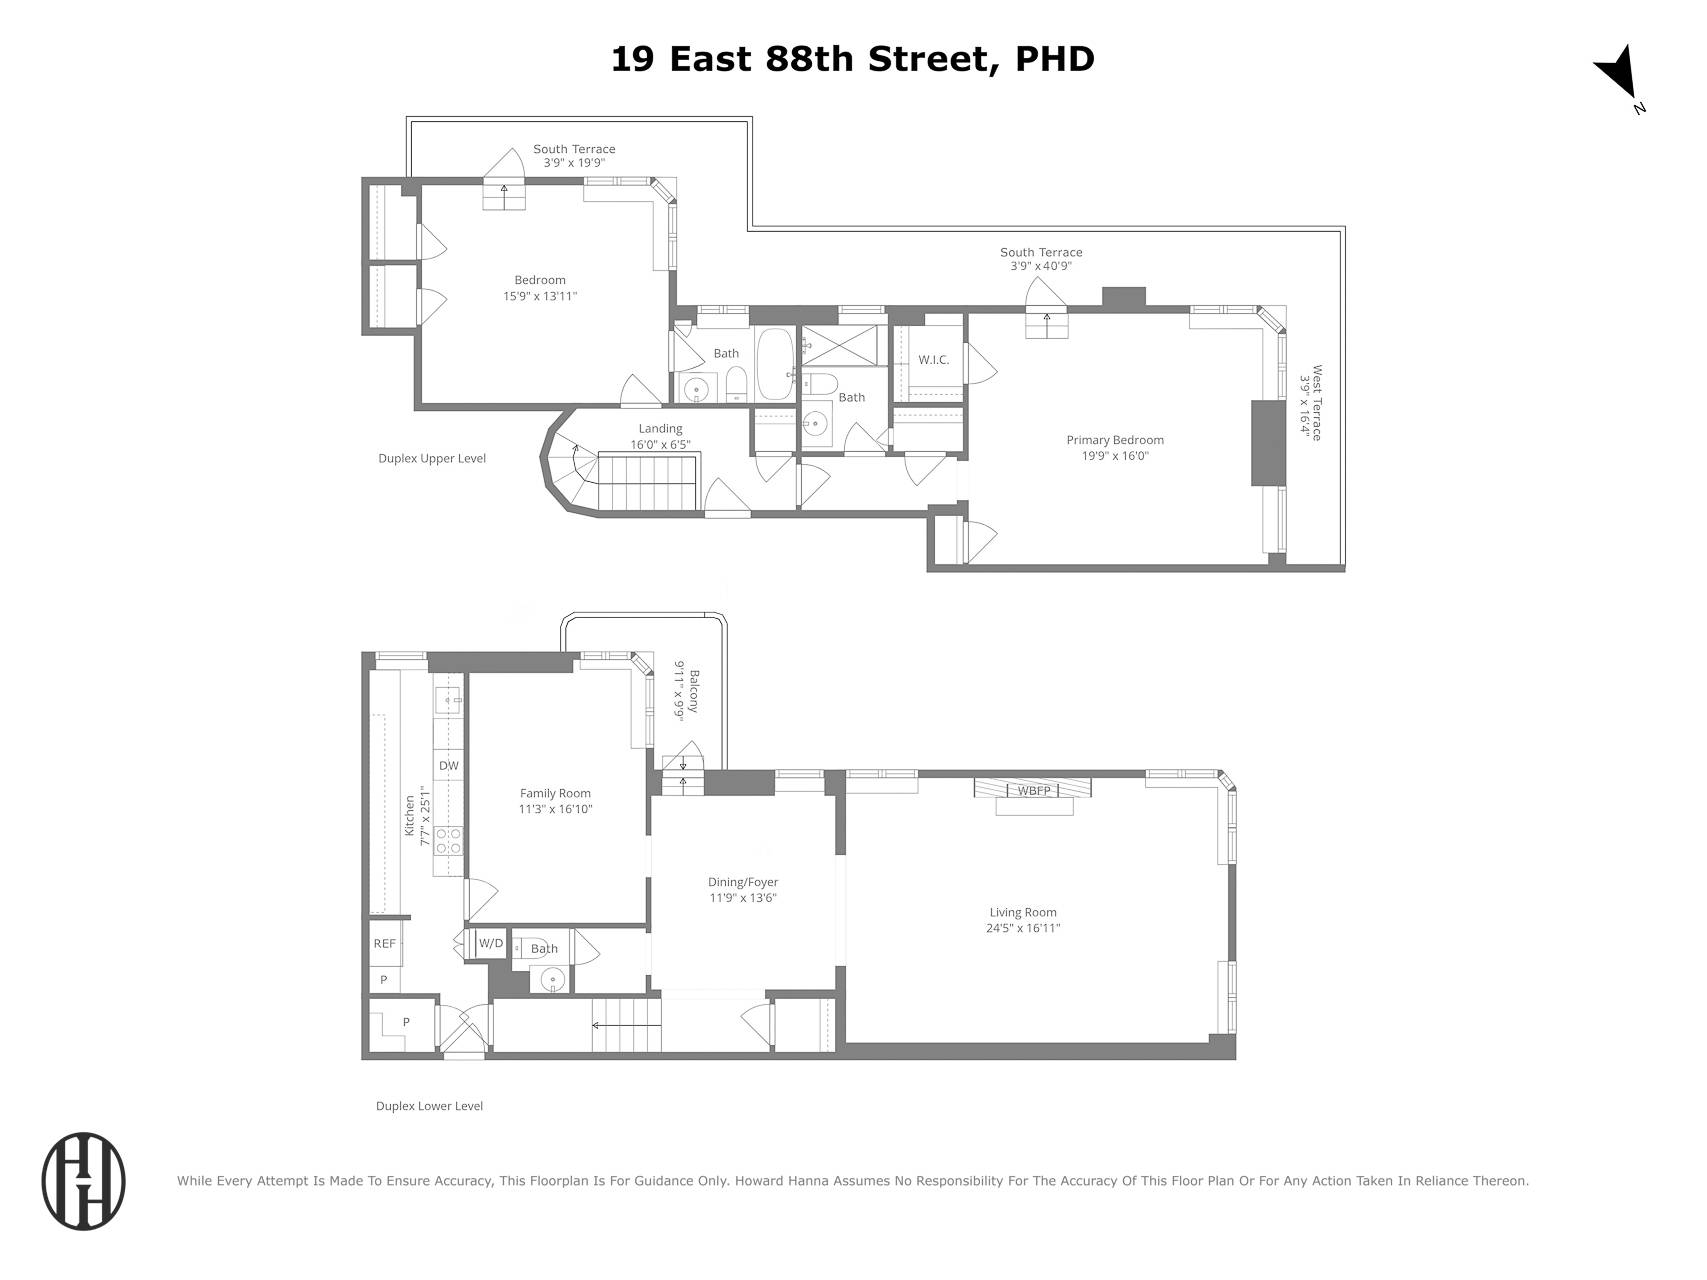
Two-level duplex floor plan showing bedrooms, living areas, kitchen, terraces, and balcony.
SEE ALL PHOTOS
Rooftop terrace overlooking New York City buildings, with a tiled floor and black metal railing.
Living room with a grand piano, ornate antiques, patterned rugs, and a marble fireplace.
Living room with antique furnishings, patterned rugs, a chandelier, and city views.
Reservoir and Manhattan skyline seen through a large apartment window.
Living room with a marble fireplace, crystal chandelier, and gilded portrait above the mantel.
Furnished dining room with an antique wooden table, crystal chandelier, patterned rug, and city views through tall windows.
Dining room with a large wooden table and chandelier, opening onto an ornate living room.
Balcony with a bistro table and chairs overlooking the city skyline.
Terrace overlooking the Manhattan skyline, with a black mesh railing and a chair beside the brick wall.
Dining room with an oval wooden table, crystal chandelier, patterned rug, and ornate wall clock.
Powder room with a marble vanity, woodland wallpaper, and ornate gold wall clock above the toilet.
Living room with an ornate wooden armoire, crystal chandelier, and corner windows overlooking nearby buildings.
Long white kitchen with marble counters, subway tile, checkerboard floor, and a Wolf range hood.
Bright galley kitchen with marble counters, white cabinetry, subway tile, and a checkerboard floor.
Stacked Miele washer and dryer in a white laundry closet beside a checkerboard entry floor.
Bright apartment hallway with parquet floors, an ornate chandelier, gilt mirror, and black stair railing.
Bedroom with a floral canopy bed, chandelier, antique furnishings, and city views through large windows.
Bathroom with marble vanity, glass shower, mosaic floor, and city buildings visible through the window.
Bedroom with an ornate floral canopy bed, antique furnishings, and large windows overlooking city buildings.
Bright corner sitting area with expansive city views, terrace access, and ornate antique furnishings.
Rooftop terrace overlooks the Central Park Reservoir and Manhattan skyline.
White bathroom with glass-enclosed tub, marble vanity, and patterned mosaic floor.
Panoramic view of the Central Park Reservoir and Manhattan skyline, with a fountain and spring trees.
Two-level duplex floor plan showing bedrooms, living areas, kitchen, terraces, and balcony.
For Sale

19 E 88th Street PHD

19 E 88th Street PHD, New York City, NY 10128

$5,250,000
A rare duplex penthouse in one of the Upper East Side's most distinguished prewar Art Deco cooperatives, steps from the Guggenheim Museum and Central Park, with direct, unobstructed views of the Jackie Onassis Reservoir.

Delivered turnkey following an extensive 18-month gut renovation commanding a substantial six-figure investment, every surface and system in this residence has been reimagined with uncompromising attention to quality. No detail was overlooked. No expense was spared.

At the heart of the home, a state-of-the-art kitchen outfitted with SubZero, Wolf, and Miele appliances is anchored by elegant marble countertops and flooring from The Complete Tile Collection, striking the balance between serious culinary function and effortless beauty.

The living room is defined by an operational wood-burning fireplace crowned with an exceptionally rare 18th-century French mantel from the era of Louis XV, imported directly from France. It is the kind of detail that cannot be replicated, lending the space an incomparable sense of history and warmth.
Wrap-around terraces with southern and western exposures offer a scale of private outdoor living rarely found in Manhattan. Direct, unobstructed views of Central Park and the Reservoir unfold in every direction, seamlessly extending the interior living spaces and blurring the line between home and sky.

The bedrooms are designed as true retreats. Ceilings were raised to a commanding 11 feet. Manhattan Shade and Glass roller blinds with blackout options ensure privacy and rest. The bathrooms are finished to the highest standard: Waterworks fixtures throughout the penthouse, a soaking tub in the second bedroom's ensuite, Glasscrafters vanities in the guest bath, a Devon & Devon toilet in the powder room, and Restoration Hardware taps and sinks topped with Carrara marble. The layout adapts effortlessly to three bedrooms if desired.

Thoughtful modern infrastructure elevates every aspect of daily life. New Skyline windows deliver improved energy efficiency and sweeping panoramic views. A Miele washer/dryer is installed in-unit. Abundant closet space ensures storage is never a concern. A newly installed Mitsubishi Multi City central HVAC system with AprilAire controls provides five distinct climate zones, offering individualized comfort throughout the residence year-round.

Constructed in 1936 by Wallenstein Construction Co. and designed by William M. Dowling, this full-service cooperative provides residents with full-time doormen, a live-in superintendent, a windowed laundry room, a newly landscaped rooftop terrace, a new fitness center, and a pet-friendly policy.

2% flip tax payable by the purchaser. 50% maximum financing permitted.

Monthly assessment of $985 in place through 2027.

3
beds

3
baths

2,000 Sq.Ft. LIVING AREA

2,000 Sq.Ft. lot

Kevin Huang

  • title Licensed Associate Real Estate Broker
  • EMAIL [email protected]
  • DRE # 10301215546

Features & Amenities

Interior

  • total bedrooms3
  • Total bathrooms3
  • full bathrooms2
  • half bathroom1
  • Laundry room Building Inside
  • APPLIANCES Dryer, Dishwasher, Washer

Area & Lot

  • Status For Sale
  • Living Area2,000 Sq.Ft.
  • Total Area2,000 Sq.Ft.
  • Lot Area2,000 Sq.Ft.
  • MLS® IDRLS20105197
  • TypeCo-Op
  • YEAR BUILT1937
  • NeighborhoodUpper East Side

Exterior

  • AIR CONDITIONINGCentral Air
  • other exterior FeaturesBalcony, Private Outdoor Space Under 60 Sqft

Financial

  • Sales Price$5,250,000
  • Maintenance Fee $6,050/mo
Living room with a grand piano, ornate antiques, patterned rugs, and a marble fireplace.

Schedule a Showing

We would love to show you our beautiful property. Please select your preferred date and time below. An agent will be in touch shortly to confirm your appointment.

Schedule a Showing

We would love to show you our beautiful property. Please select your preferred date and time below. An agent will be in touch shortly to confirm your appointment.

Thank you for your interest in 19 E 88th Street PHD, New York City, NY 10128. We are reviewing your request and will be in touch shortly!

Mortgage Calculator

Estimate your monthly mortgage payment, including the principal and interest, property taxes, and HOA. Adjust the values to generate a more accurate rate.

All estimates are provided for informational purposes only. Actual amounts may vary.
$0,000 Your Payment 20 15 65
$0,000 Your Payment

Upper East Side

Explore

Your Goals Are Our Priority

At The Privé Advisory Team, we’re more than real estate advisors—we’re partners in your journey. Whether buying, selling, or investing, we combine unmatched expertise, personalized strategies, and a commitment to excellence to ensure your success every step of the way. Let’s get started today.

Follow Me on Instagram